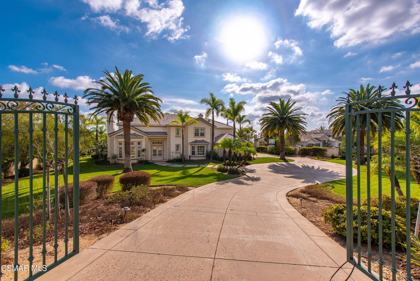
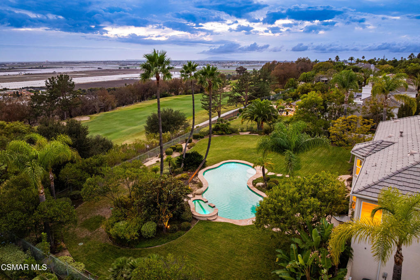
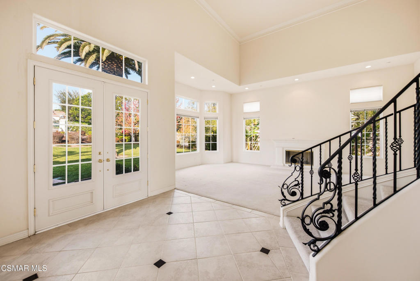
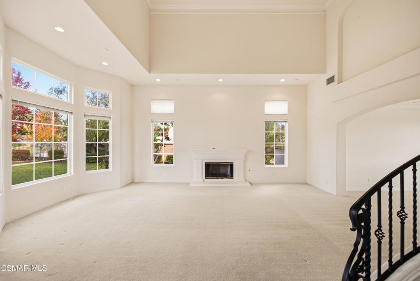
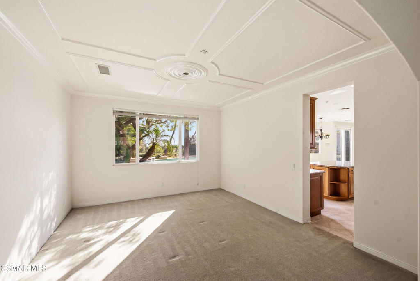
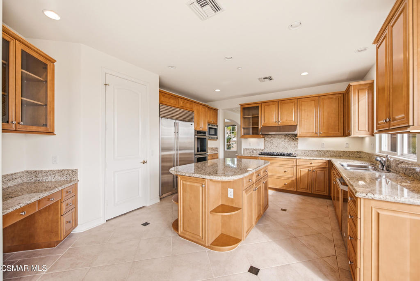
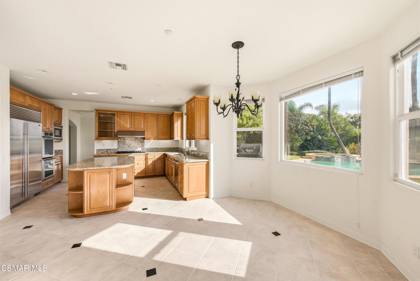
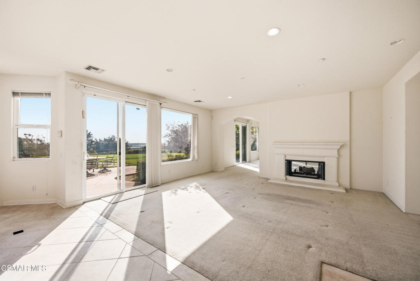
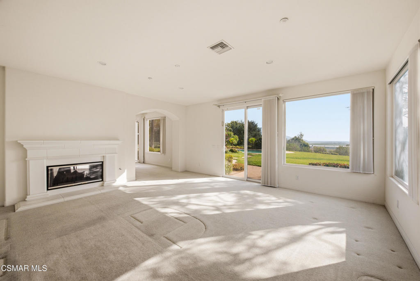
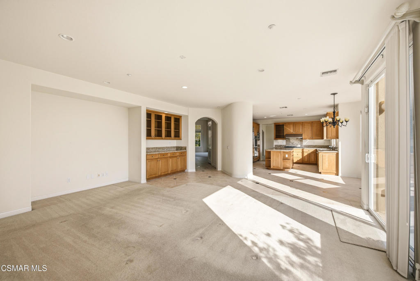
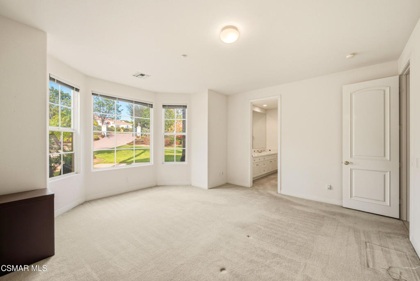
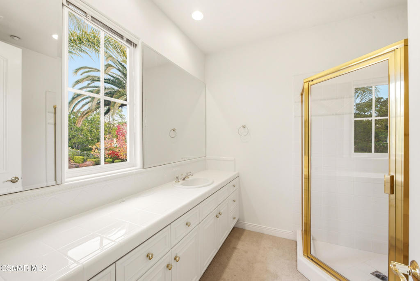
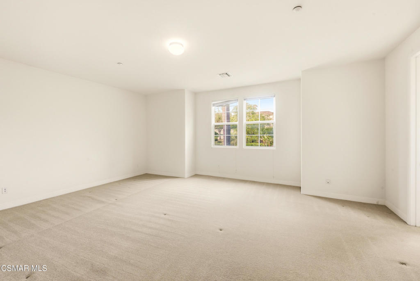
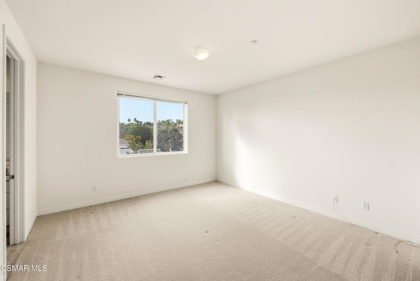
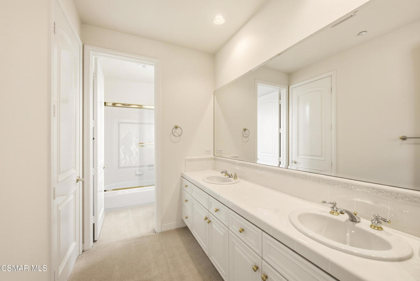
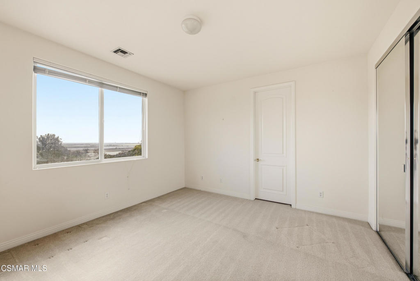
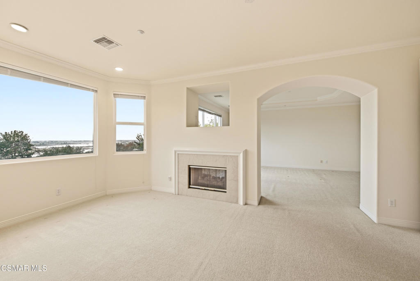
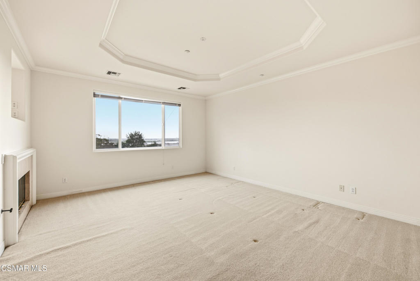
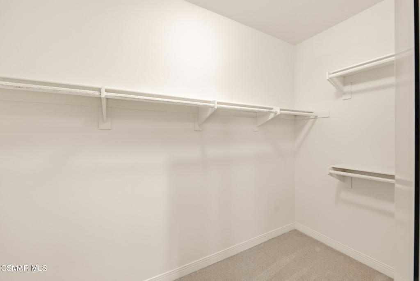
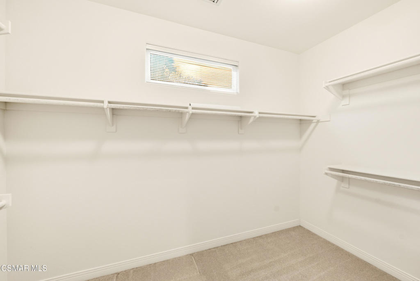
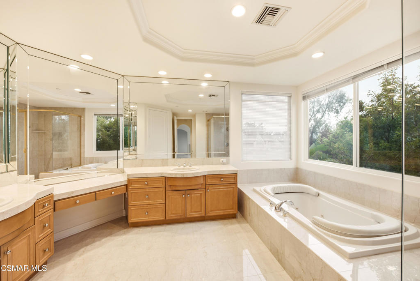
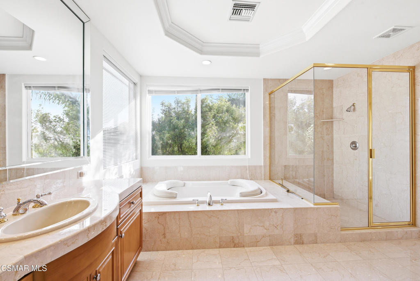
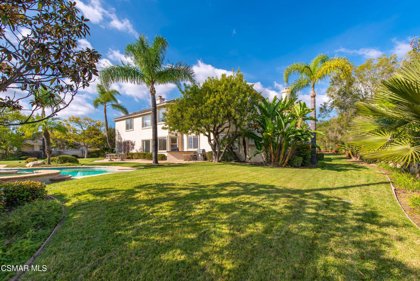
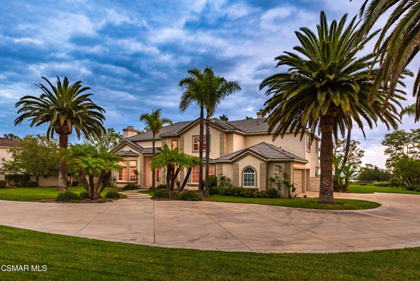
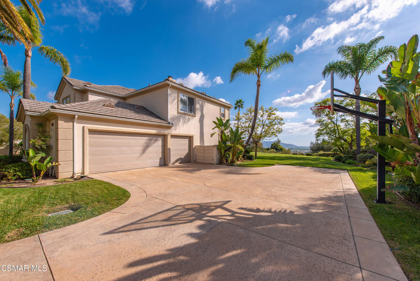
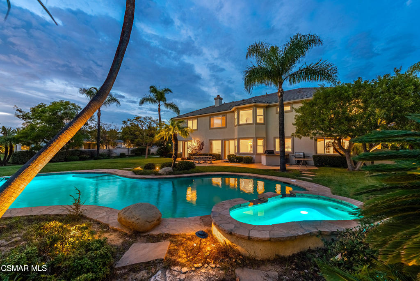
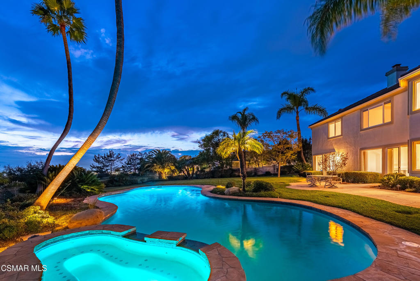
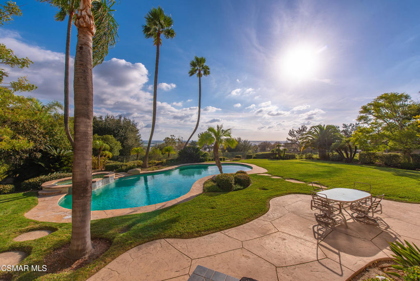
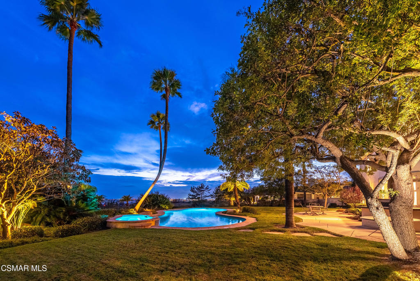
Privately gated and ideally positioned overlooking the Spanish Hills Golf Course, this exceptional estate offers breathtaking views, over an acre of beautifully landscaped grounds. A thoughtfully designed floor plan features soaring ceilings, abundant natural light, and spacious rooms that flow effortlessly for both everyday living and entertaining. The gourmet kitchen is beautifully appointed with a large center island, walk-in pantry, built-in desk, and charming breakfast nook perfectly positioned to capture the spectacular views.The wonderful family room features a built-in bar and a see-through fireplace shared with an expansive adjoining room, ideal for a home office, game room, or additional entertaining space. A generously sized downstairs guest suite provides comfort and privacy for visitors. A graceful curved staircase leads upstairs to the luxurious primary retreat, complete with a separate sitting area and see-through fireplace shared with the bedroom. Two spacious walk-in closets and a private bath featuring a spa tub create the perfect sanctuary. The upper level also offers a large secondary suite, along with two additional bedrooms connected by a Jack-and-Jill bath. The outdoor grounds are equally impressive, with lush landscaping, a sparkling pool and spa, and a built-in BBQ center. Designed to embrace the beautiful surroundings, the outdoor spaces provide the perfect setting for entertaining, relaxing, and enjoying the spectacular golf course views and unforgettable sunsets. A rare opportunity to enjoy exceptional views, and gracious living in a truly special setting.