Search

Leave a Message

Thank you for your message. I will be in touch with you shortly.

Explore My Properties

Property Description

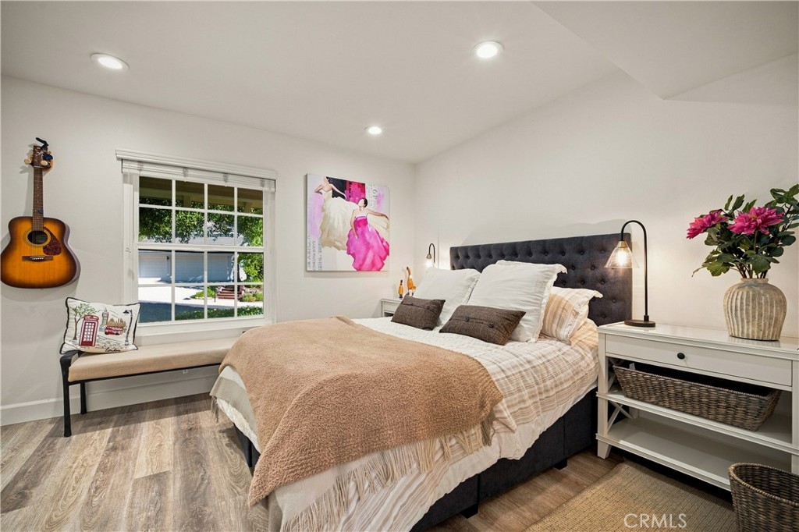
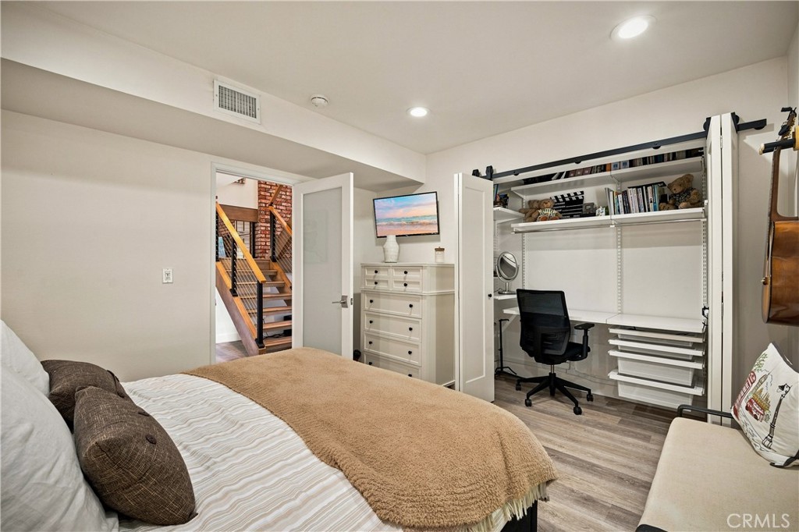
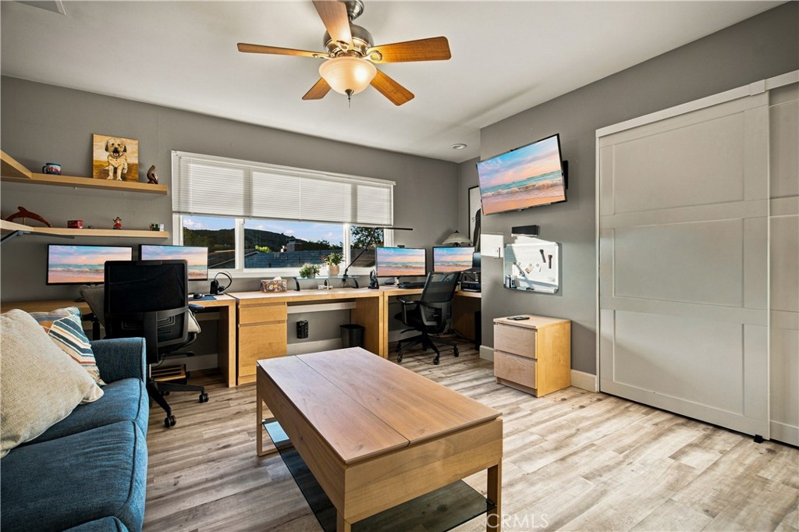
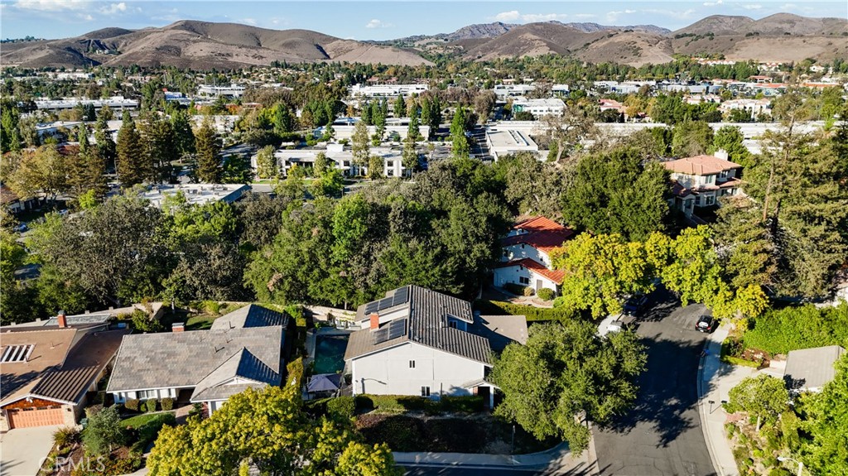
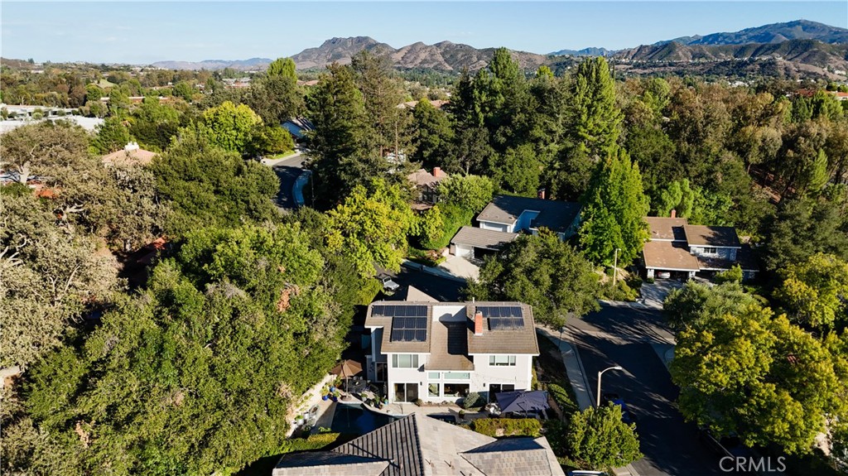
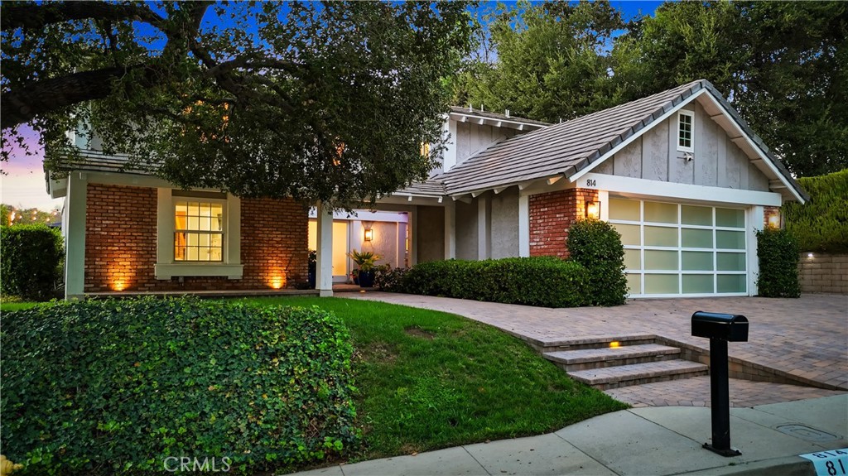
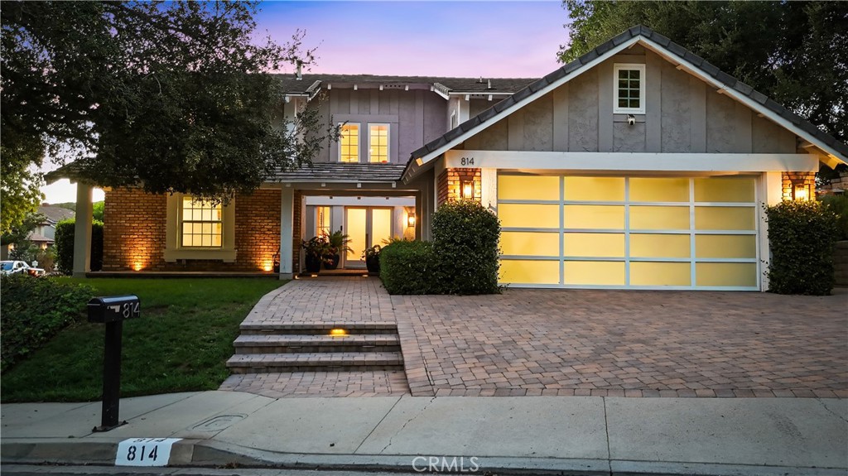
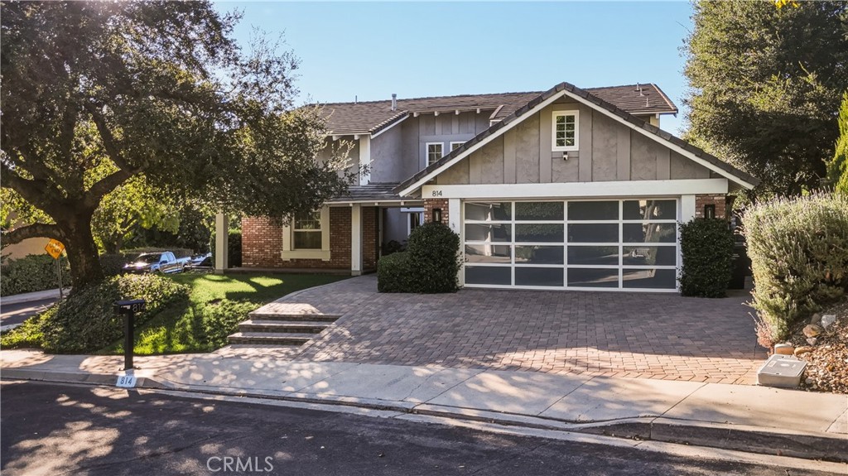
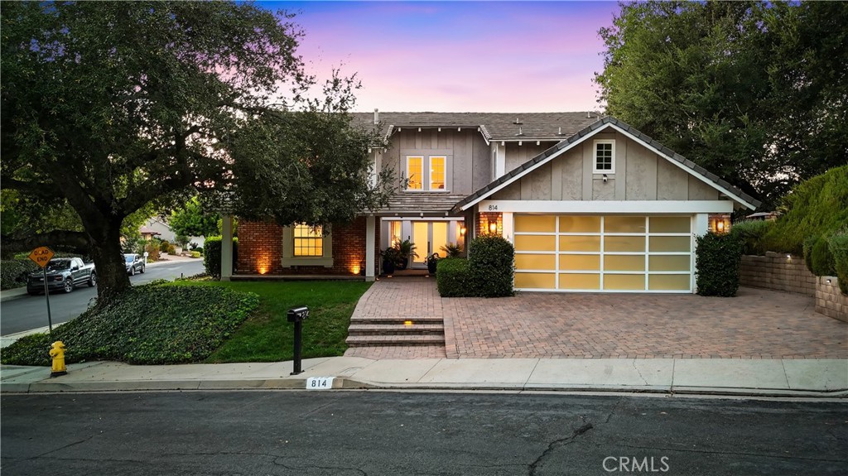
Welcome to this beautifully updated 4-bedroom, 3-bathroom home in Westlake Village, offering 2,824 square feet of thoughtfully designed living space.

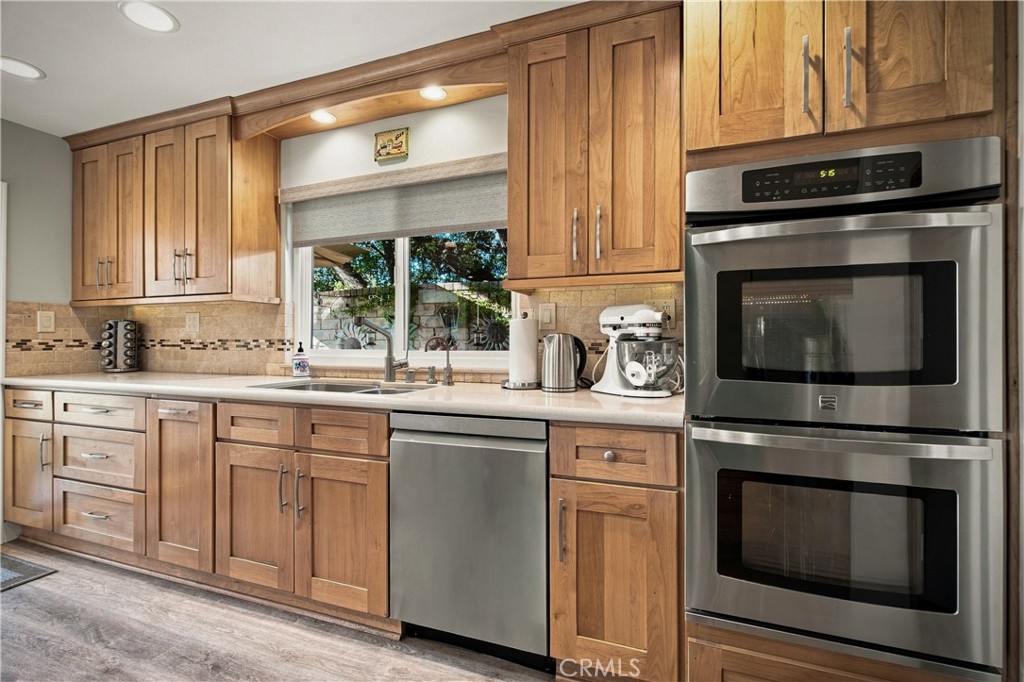
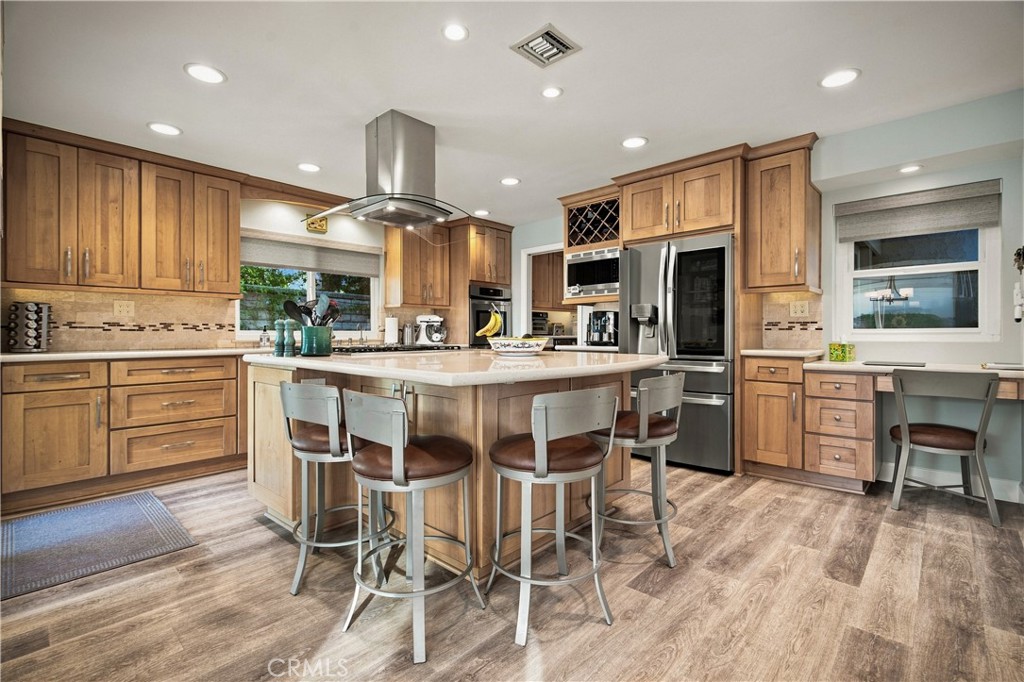
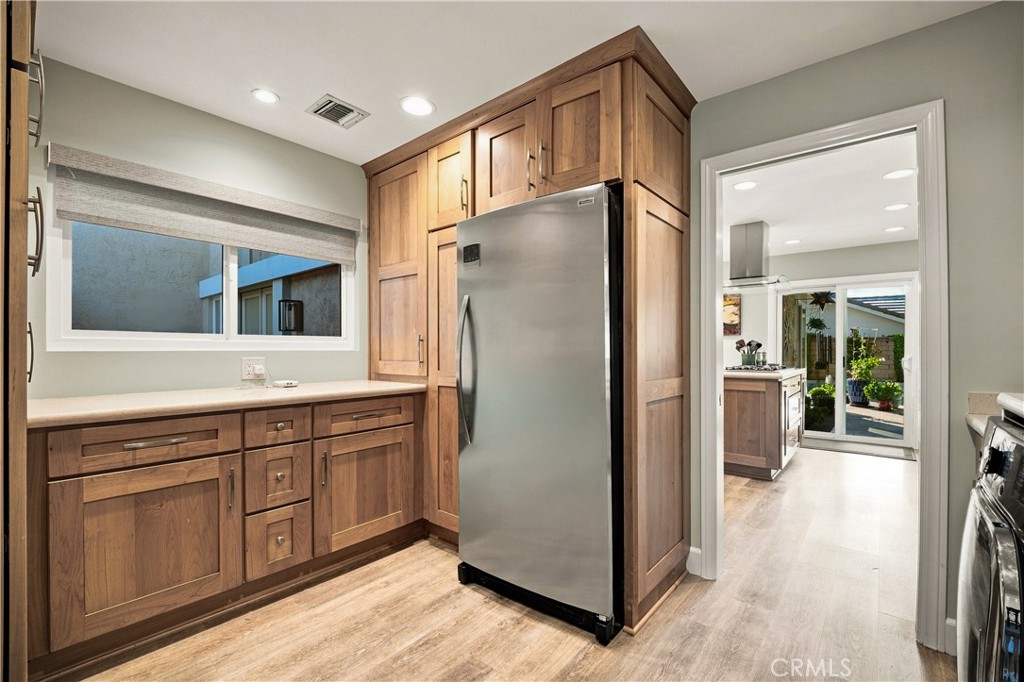
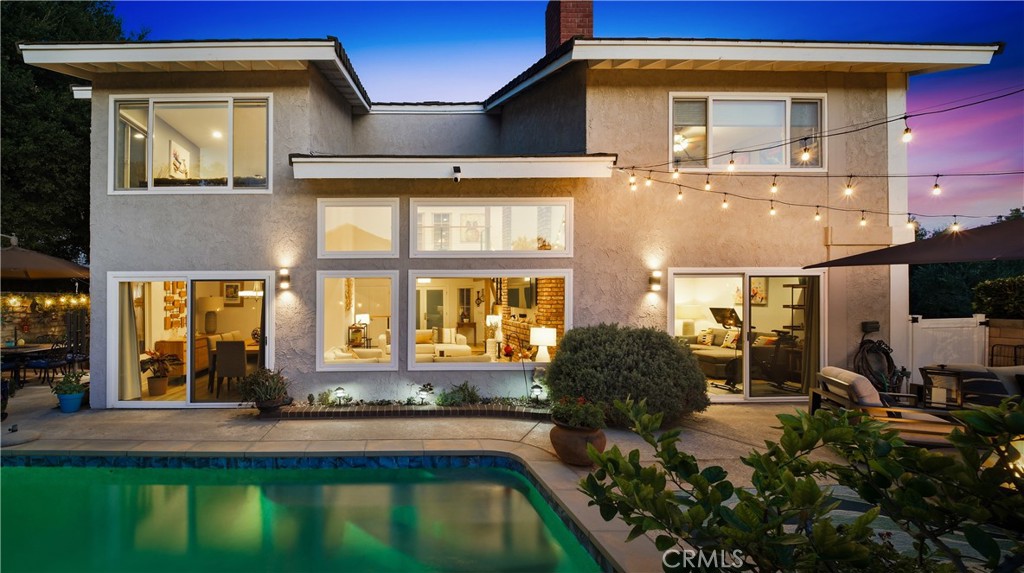
The heart of the home is the spacious cook's kitchen, featuring a large center island, custom built-in cabinetry, and stainless-steel appliances. Updated windows throughout fill the home with natural light and create a bright, inviting atmosphere that seamlessly connects the indoors with the surrounding outdoor spaces.

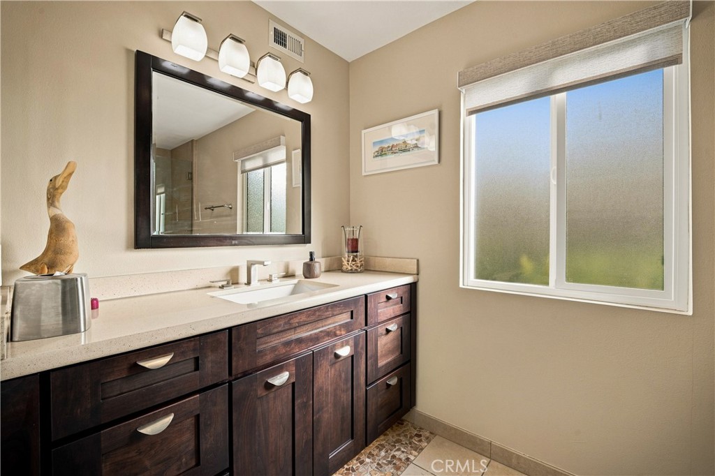
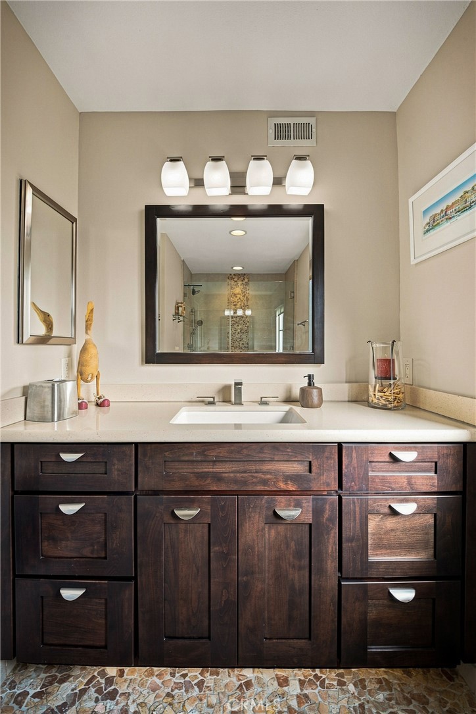
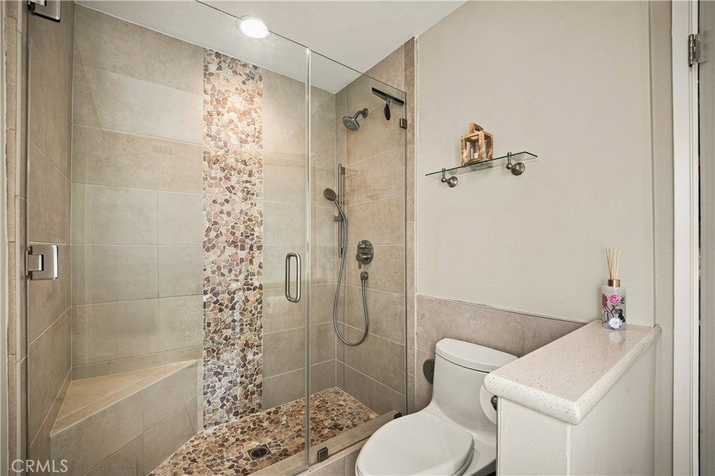
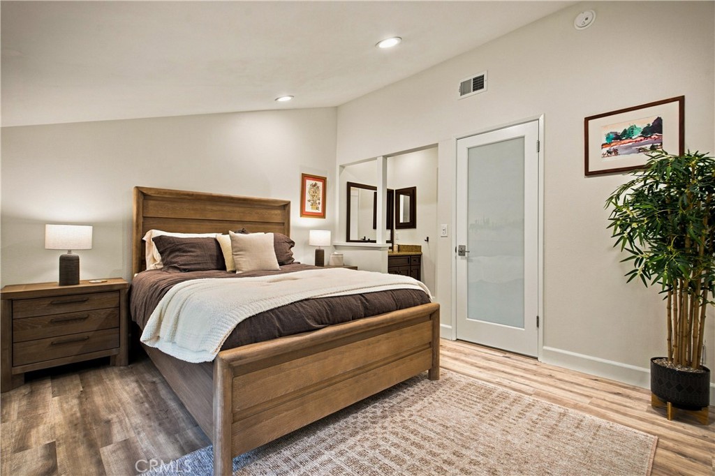
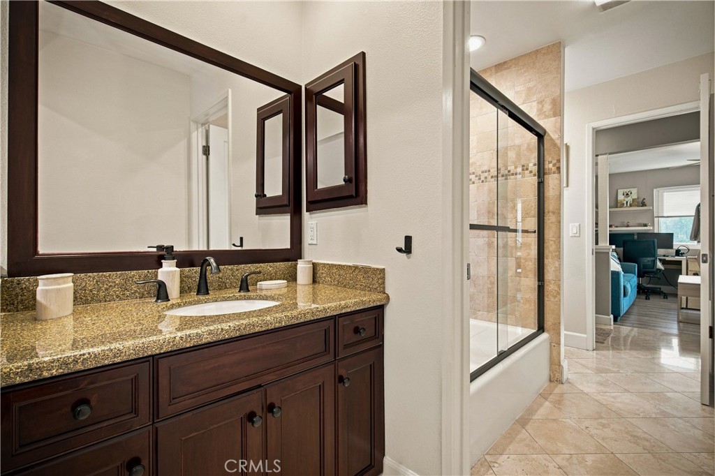
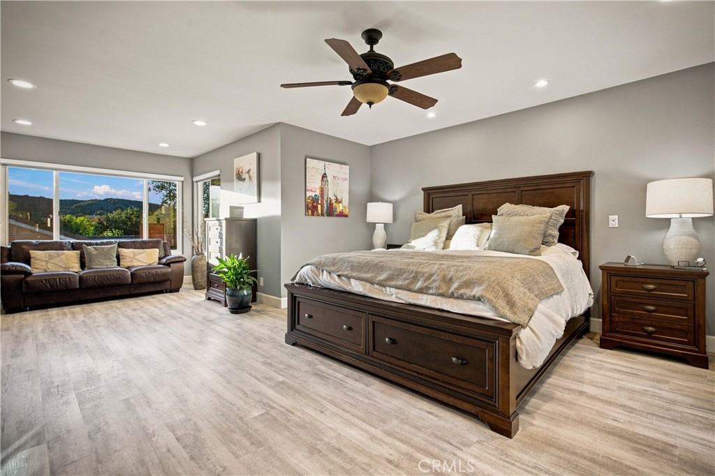
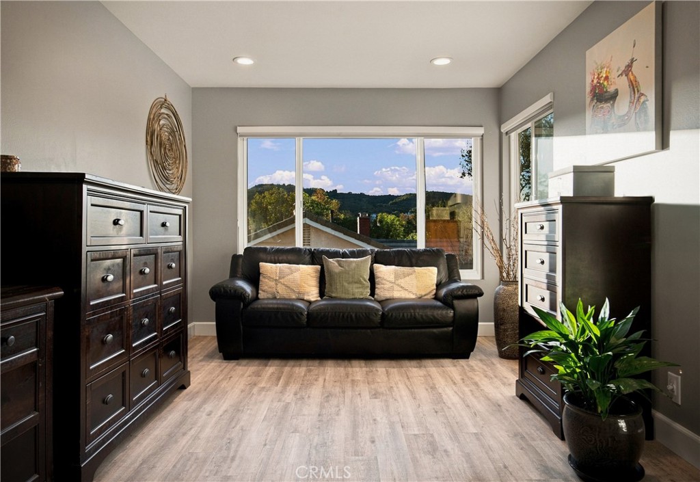
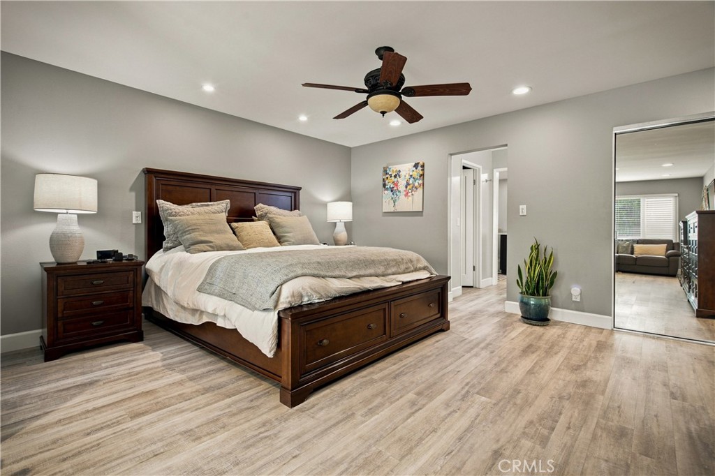
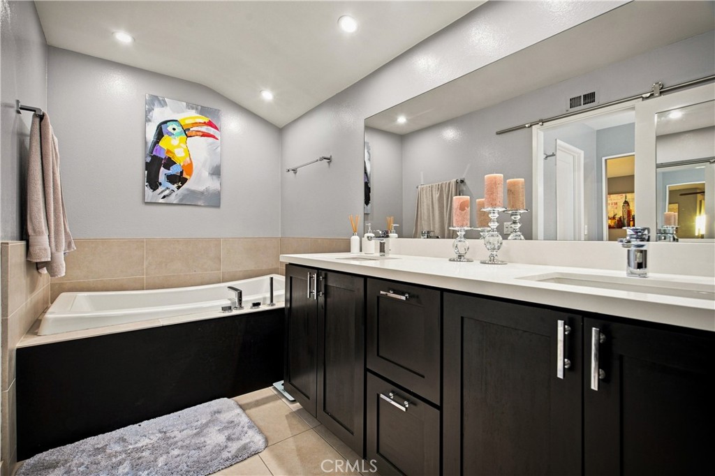
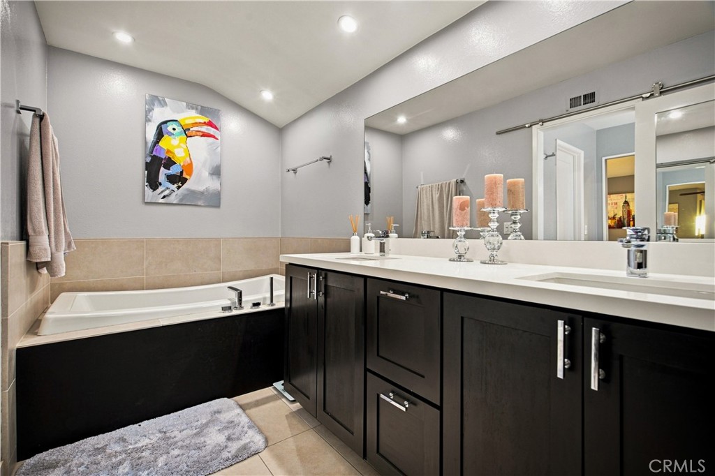
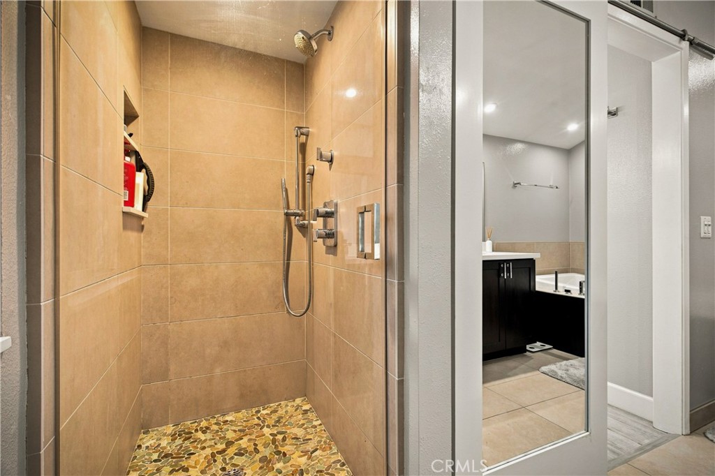
The expansive primary suite offers a comfortable sitting area, walk-in and sliding closets, a dedicated dressing and makeup area, and a beautifully remodeled bathroom with dual sinks, a soaking tub, and an updated shower.

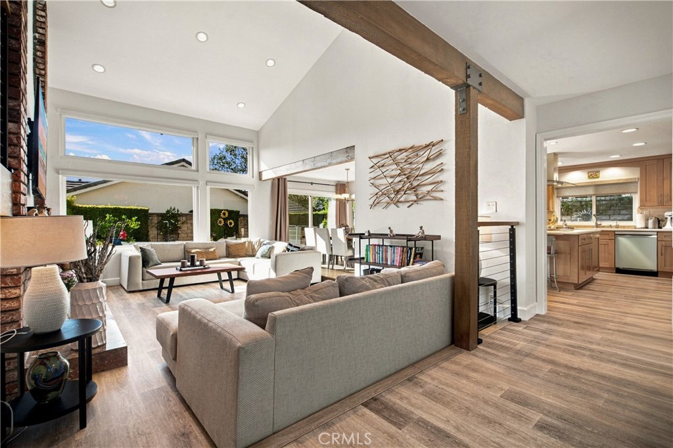
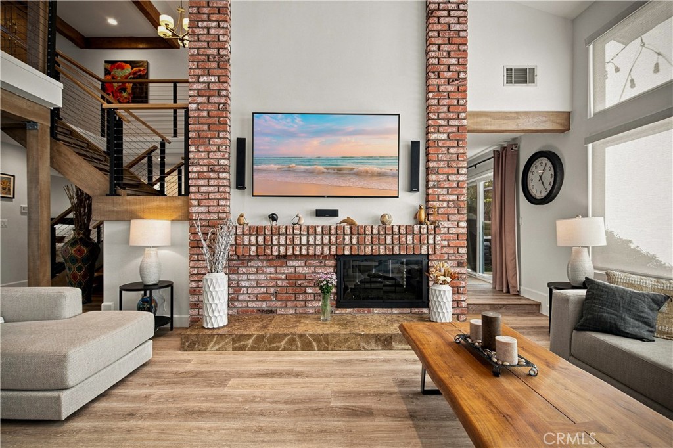
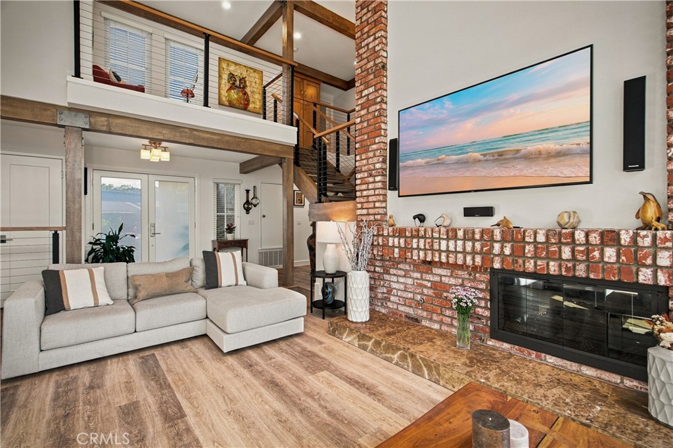
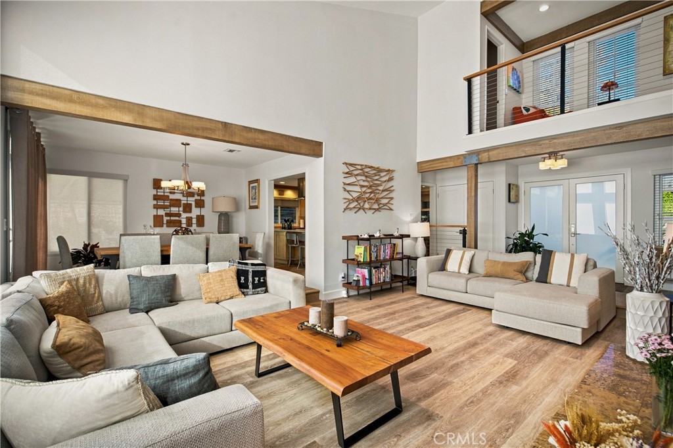
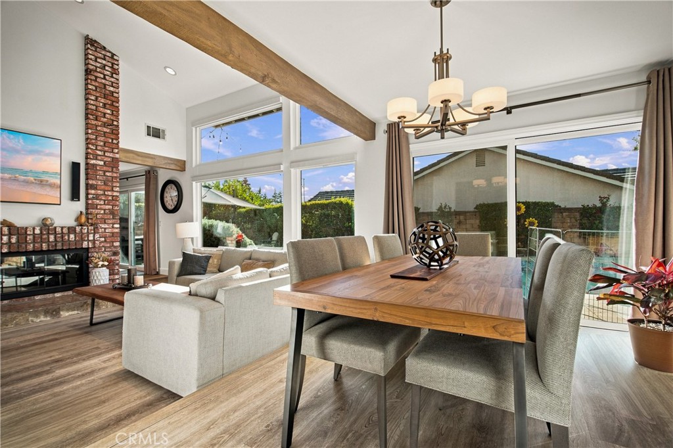
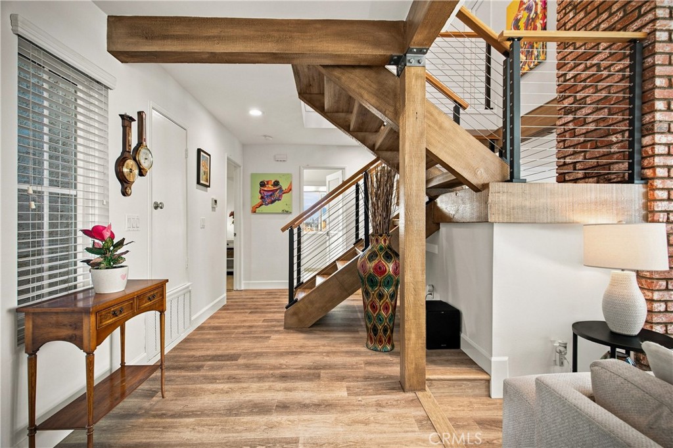
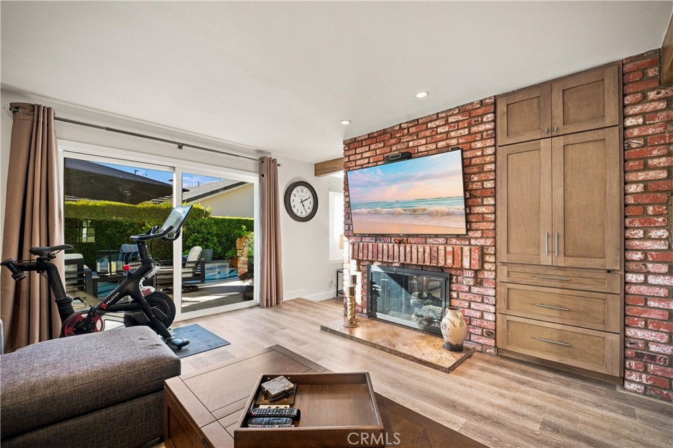
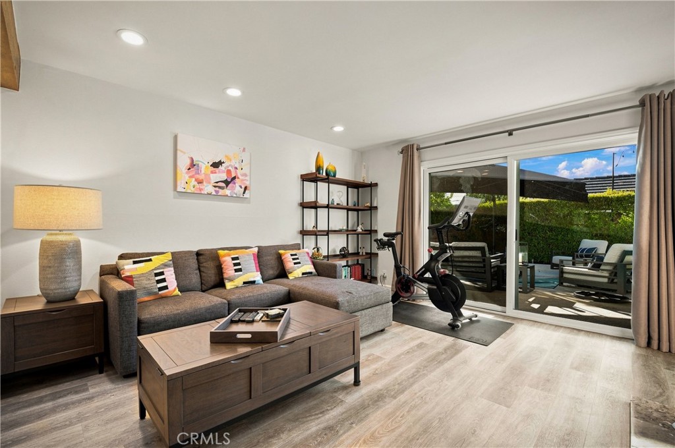
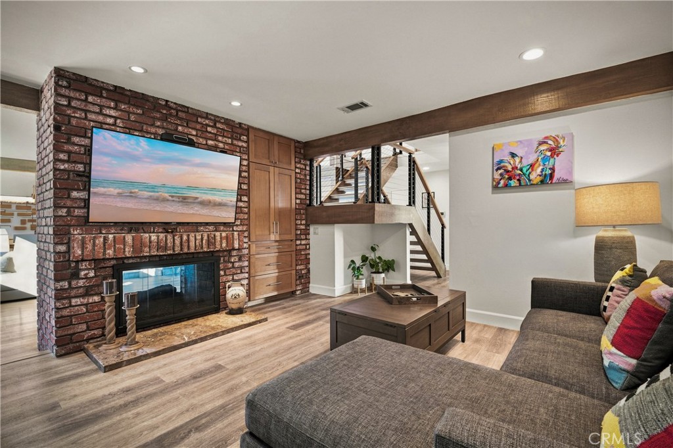
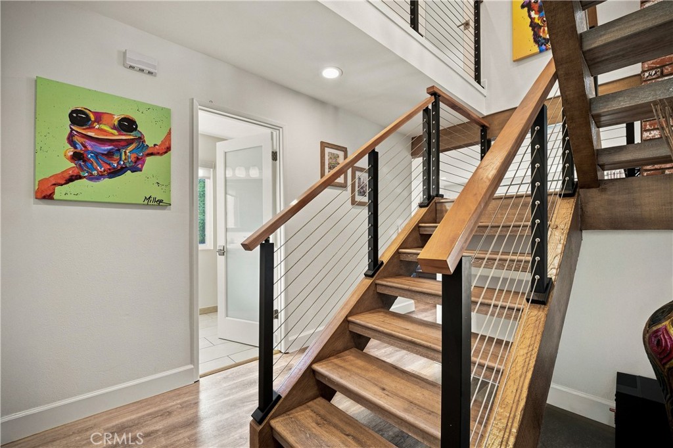
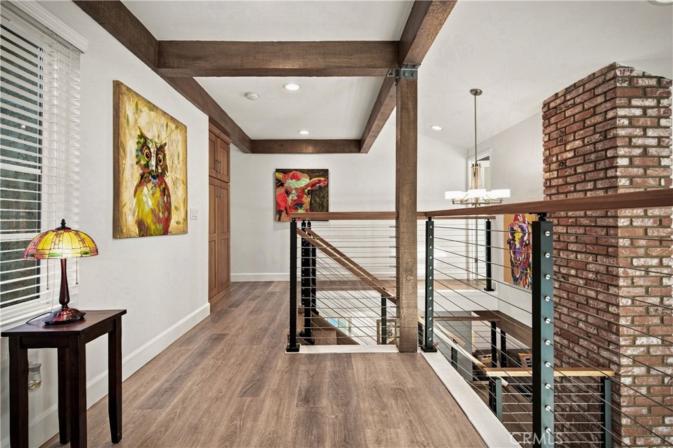
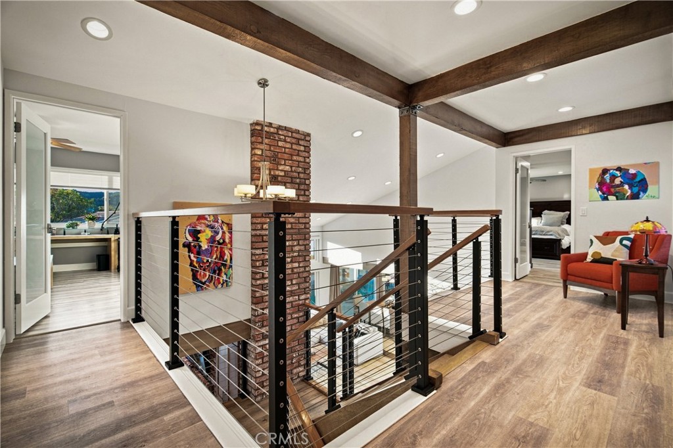
Thoughtful design details continue throughout the home, including wood-look flooring, a contemporary stair railing, electric window shades in many rooms, and updated interior, front, and garage doors. The light-filled living room features soaring ceilings with exposed beams and a dual-sided fireplace, creating a warm and impressive gathering space.

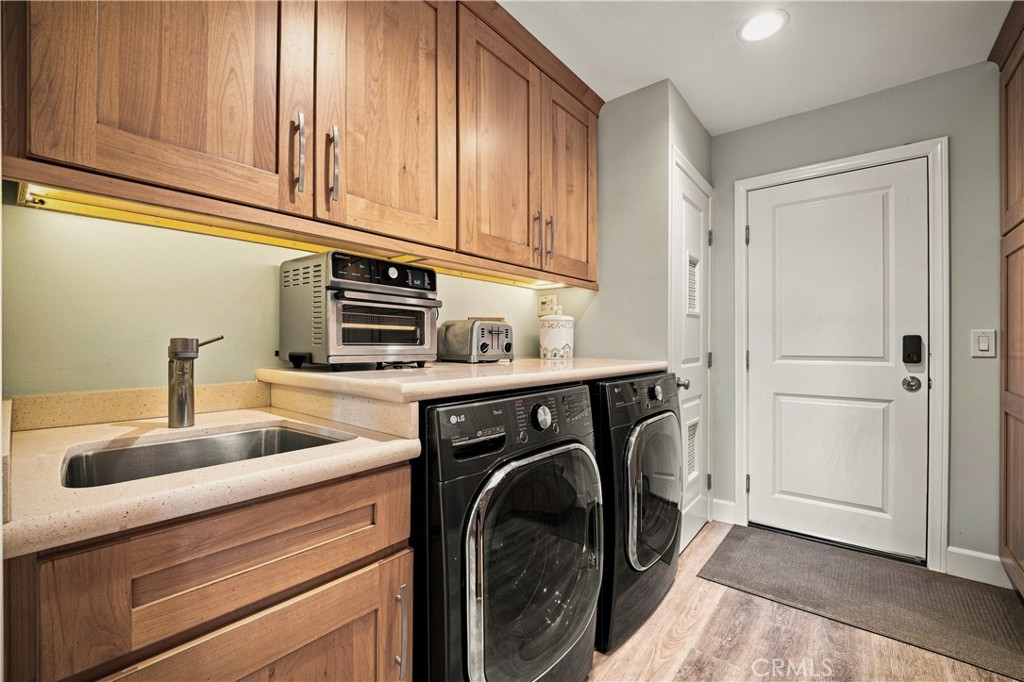
A generously sized laundry room provides additional convenience with a tankless water heater, abundant storage, and plenty of space for a washer, dryer, and additional refrigerator or freezer.

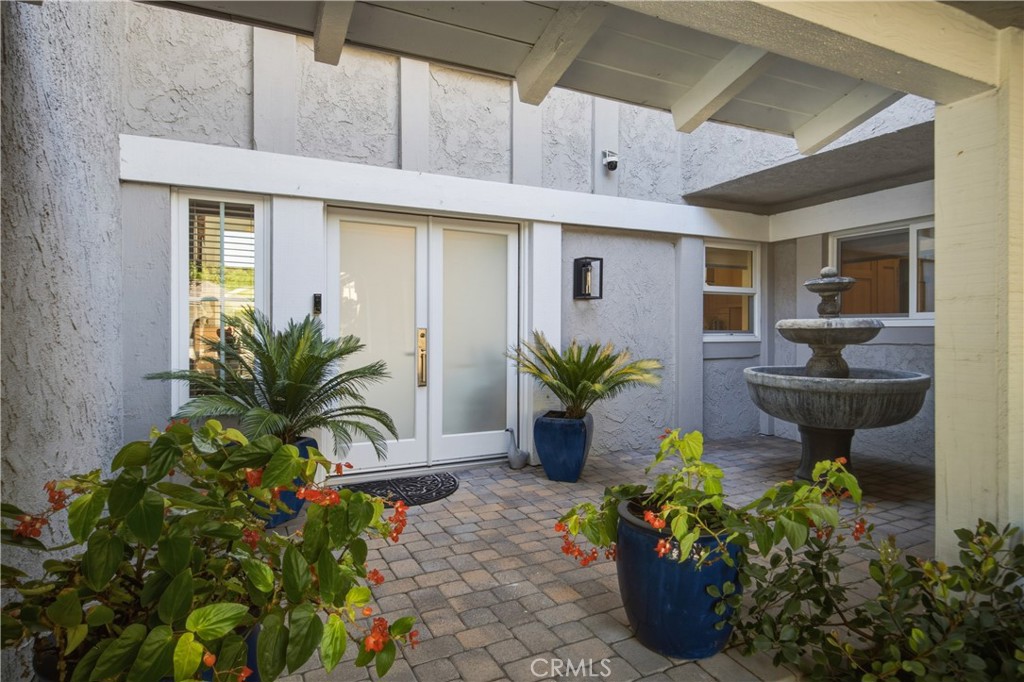
From the charming courtyard entry to the contemporary finishes throughout, this Village home offers a comfortable and inviting setting for everyday living and entertaining.

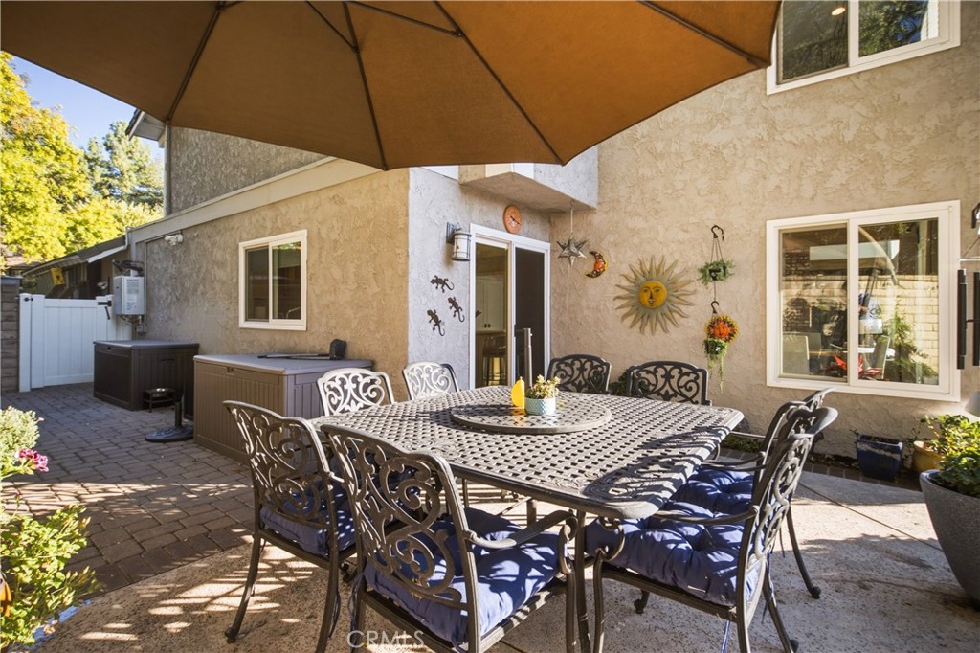
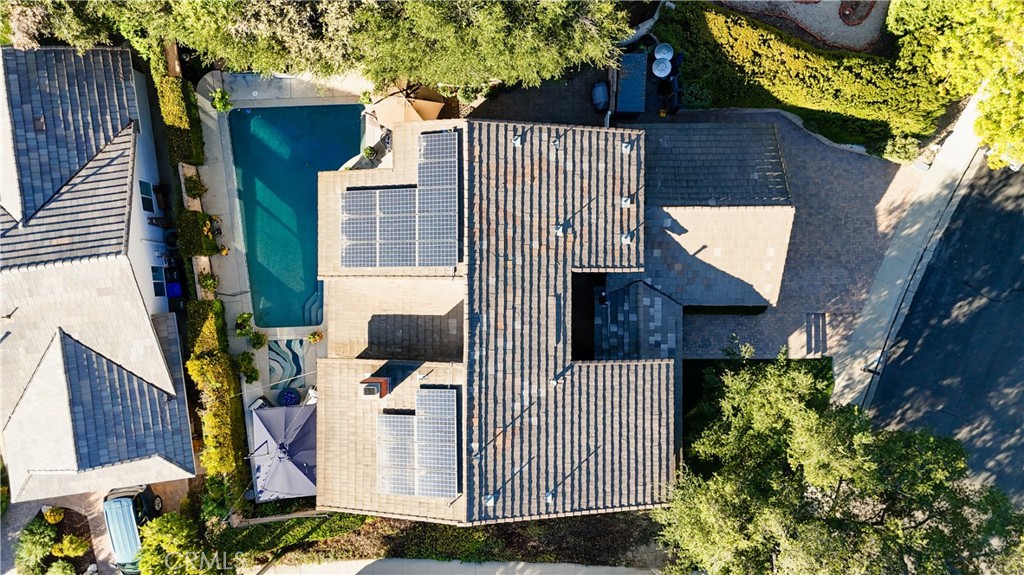
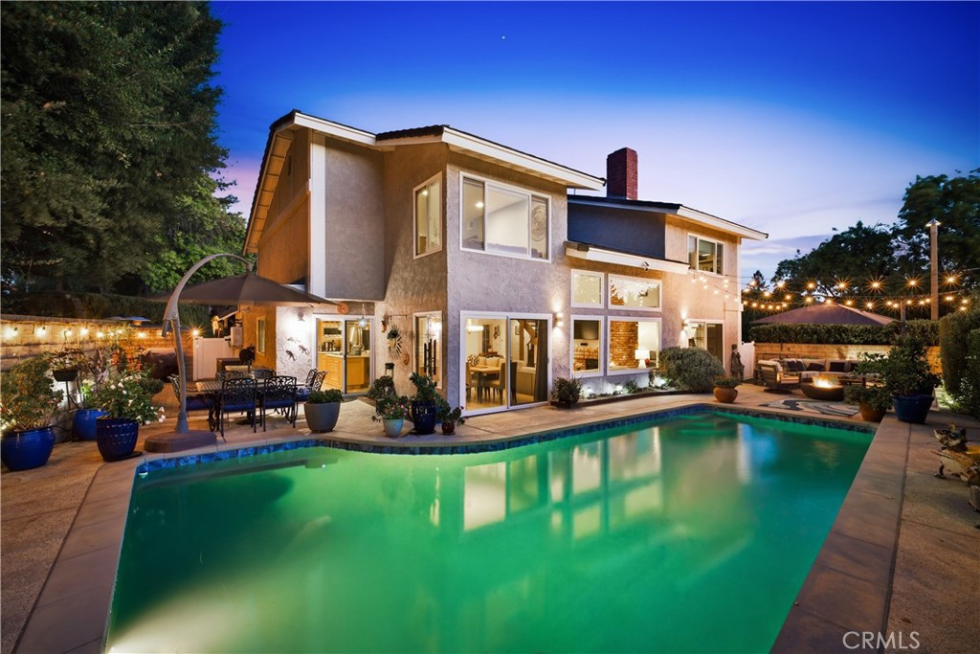
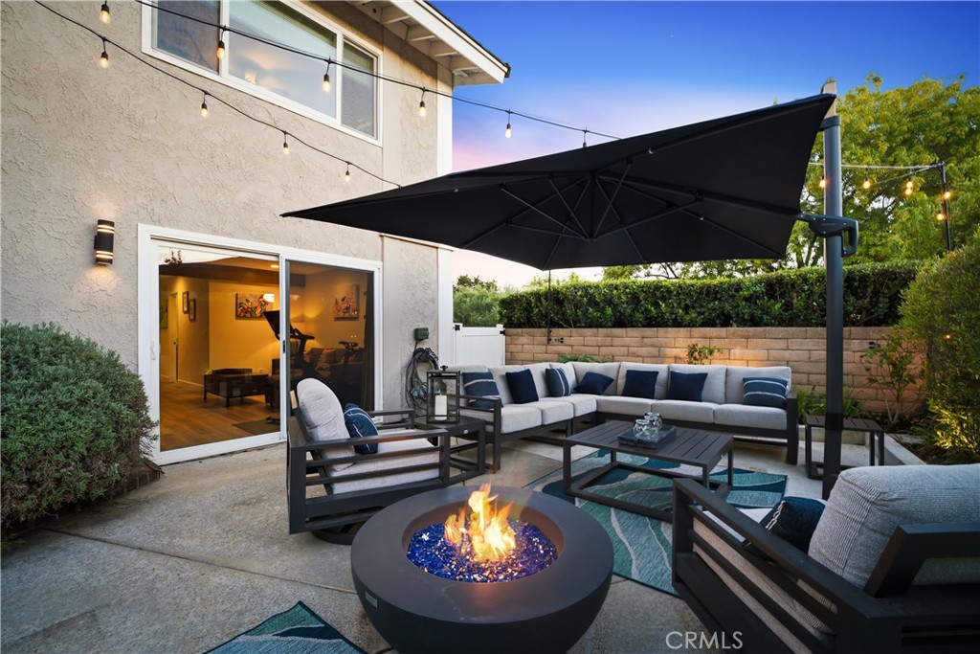
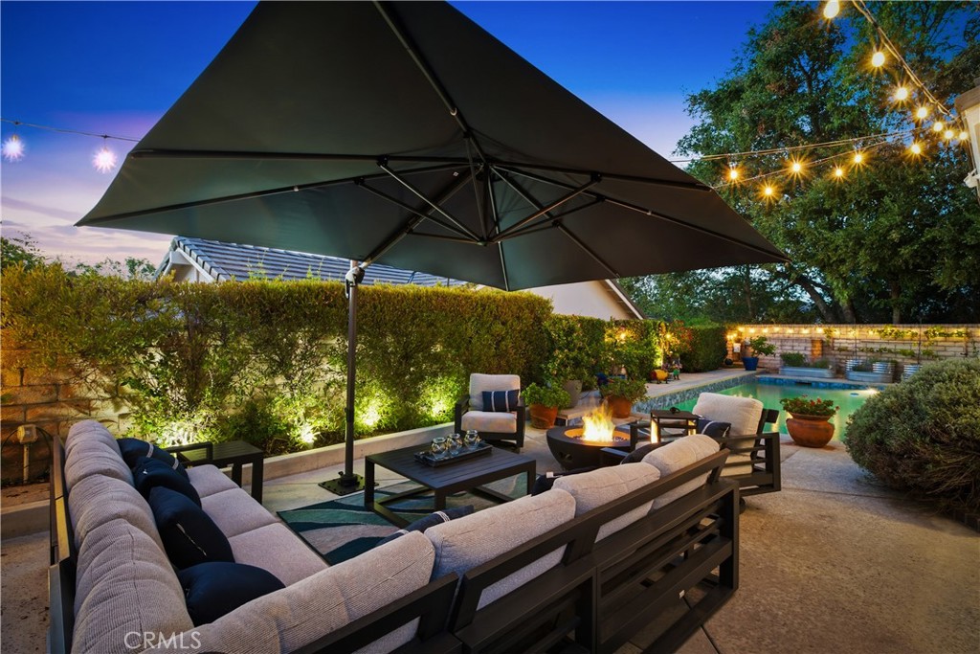
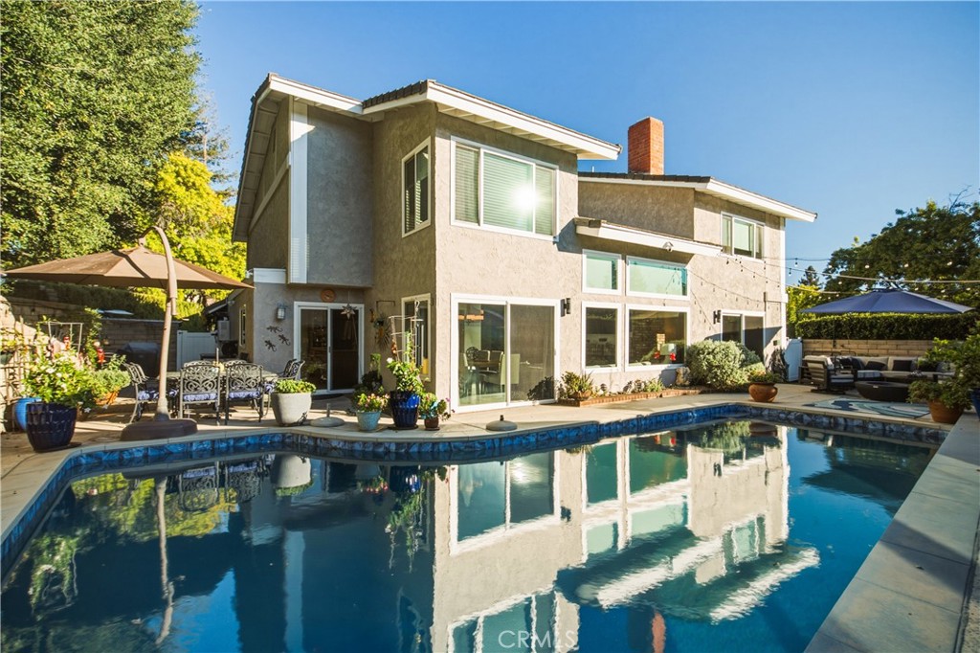
The backyard is designed for relaxation, featuring a beautiful Pebble Tec pool and a spacious sitting area centered around a fire pit. There is even room to bring the television outdoors and enjoy evenings by the fire while taking full advantage of the Southern California lifestyle.

A beautifully updated Westlake Village home offering generous living spaces, thoughtful upgrades, and exceptional indoor-outdoor living.
Overview

Property Status
For Sale
Lot Size
8,712 Sq.Ft.
MLS ID
SR26218334
Property Type
Residential
Year Built
1976

Features & Amenities

Architecture Styles
Mid-Century Modern
View Description
Mountain(s), Pool
Stories
2
Garage Spaces
2.0
Water Source
Public
Utilities
Cable Available, Sewer Connected, Water Connected
Pool
Gunite, Heated, Pebble, Private, Association
Roof
Composition
Lot Features
Corner Lot
Parking
Door-Multi, Garage, Garage Door Opener
Heat Type
Central
Air Conditioning
Central Air, Electric, Gas, Attic Fan
Laundry Room
Washer Hookup, Electric Dryer Hookup, Gas Dryer Hookup, Inside, Laundry Room
Fireplace
Gas, Gas Starter, Living Room, Raised Hearth, Wood Burning
Appliances
Built-In Range, Double Oven, Dishwasher, Exhaust Fan, Electric Oven, Freezer, Gas Cooktop, Disposal, Gas Range, Gas Water Heater, Microwave, Refrigerator, Range Hood, Self Cleaning Oven, Tankless Water Heater, Water To Refrigerator
Other Interior Features
Beamed Ceilings, Breakfast Bar, Built-in Features, Block Walls, Ceiling Fan(s), Cathedral Ceiling(s), Separate/Formal Dining Room, High Ceilings, Open Floorplan, Pantry, Quartz Counters, Recessed Lighting, Storage, Two Story Ceilings, Attic, Bedroom on Main Level, Dressing Area, Instant Hot Water, Jack and Jill Bath, Main Level Primary, Walk-In Closet(s)
Sewer
Public Sewer
Substructure
Slab
HOA Amenities
Clubhouse, Meeting/Banquet/Party Room, Barbecue, Picnic Area, Pool, Pet Restrictions, Tennis Court(s)
Security Features
Smoke Detector(s), Security Lights
School District
Conejo Valley Unified
Sales Price
$1,725,000
HOA
$275/3 mos

Downloads

814 Rim Crest Drive

Schedule a Tour

I would love to help you see this beautiful home! As a full-service brokerage, I can help you tour. Please submit an offer, and answer questions about the buying process.

Thank you

for your interest in 814 Rim Crest Drive, Westlake Village, CA 91361

814 Rim Crest Drive
Navigate
814 Rim Crest Drive
explore in 3d

Mortgage Calculator

Estimate your monthly mortgage payment, including the principal and interest, property taxes, and HOA. Adjust the values to generate a more accurate rate.
$0,000 Your Payment 20 15 65
$0,000 Your Payment

I'm Interested In

814 Rim Crest Drive

or
  • CallSherry Radis

    License #01018880

    818-430-7000