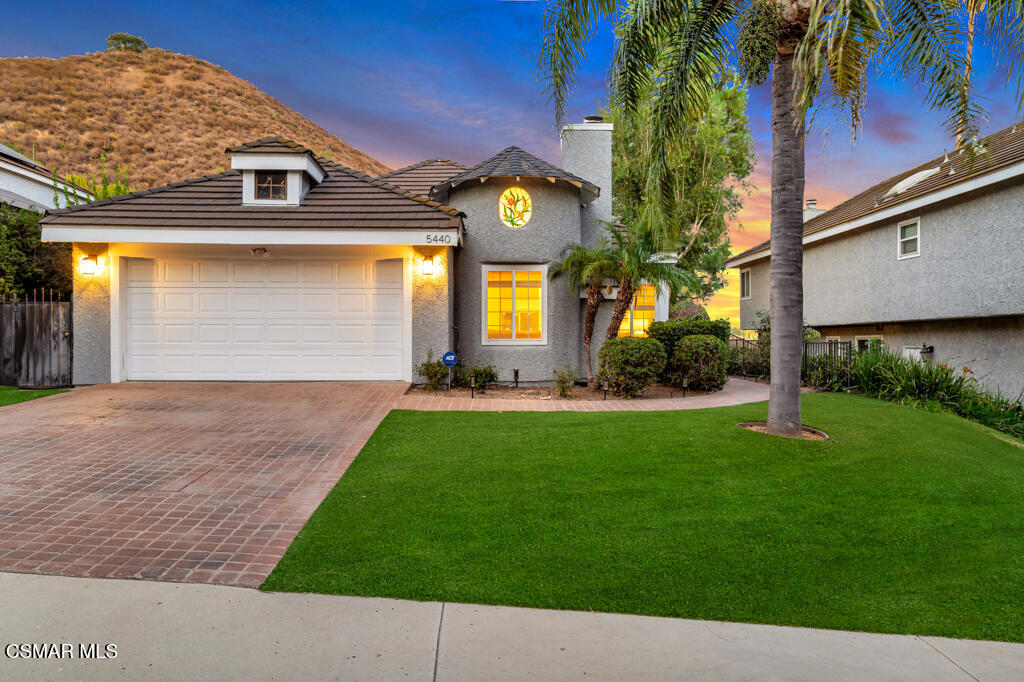
Introducing this completely remodeled single-story home located in the highly sought-after community of Chateau Springs in Agoura Hills. This home offers a truly exquisite living experience, with every detail thoughtfully designed. Upon entering, you'll be captivated by the white oak wood-like flooring that sweeps across the entire home. The oversized kitchen takes center stage, a true highlight, boasting stunning white cabinetry with soft-close hardware, sleek shelving, seamless white Quartz countertops and modern waterfall edge feature. This extraordinary kitchen is absolutely breathtaking. High-end KitchenAid appliances, catch your eye, while the spacious bar seating offers convenience. Perfectly positioned in the heart of the house is the spacious living room and dining area, featuring a beautiful red-brick fireplace that sets the tone for cozy evenings. The generously sized dining area opens to the rear patio area allowing dining to al-fresco all year long and the perfect space for hosting family gatherings. The spacious primary suite is the perfect retreat, complete with a large walk-in closet and an oversized sliding-glass door to a secluded patio. The spa-like ensuite bathroom is equally fabulous and boasts an ultra-modern design with double sinks, a secondary mirrored wardrobe, stunning shower, luxury lighted vanity mirrors and much more. Two comfortable additional bedrooms, perfect for hosting guests, an in-home office or additional family members make this property ideal in comfort and space. The tranquil secondary bathroom is truly stunning, featuring striking stone and tile work that is sure to take your breath away. Home also features a large rear yard that's perfect for hosting intimate get-togethers, sipping morning coffee, or enjoying the endless mountain views of its neighboring private open space. Easy accessibility to Forest Cove Park where you can relax and enjoy the awesome playgrounds, baseball field, basketball court, and large open grassy areas complete with gazebos. You simply cannot afford to miss out on the opportunity to call this home your own today. Award-winning schools, the family friendly community, and an array of amenities all combine to offer a wonderful place to call home in one of the Conejo Valley's most desirable areas!