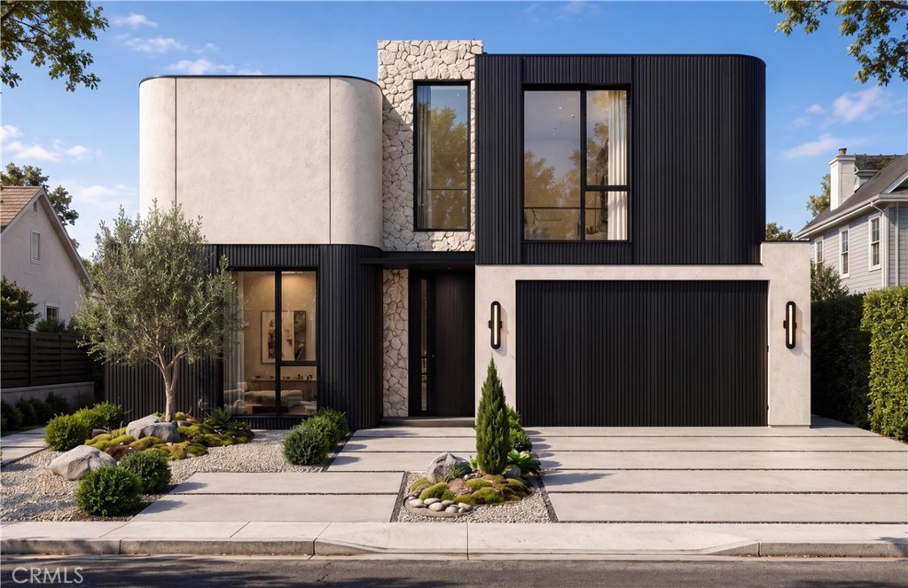
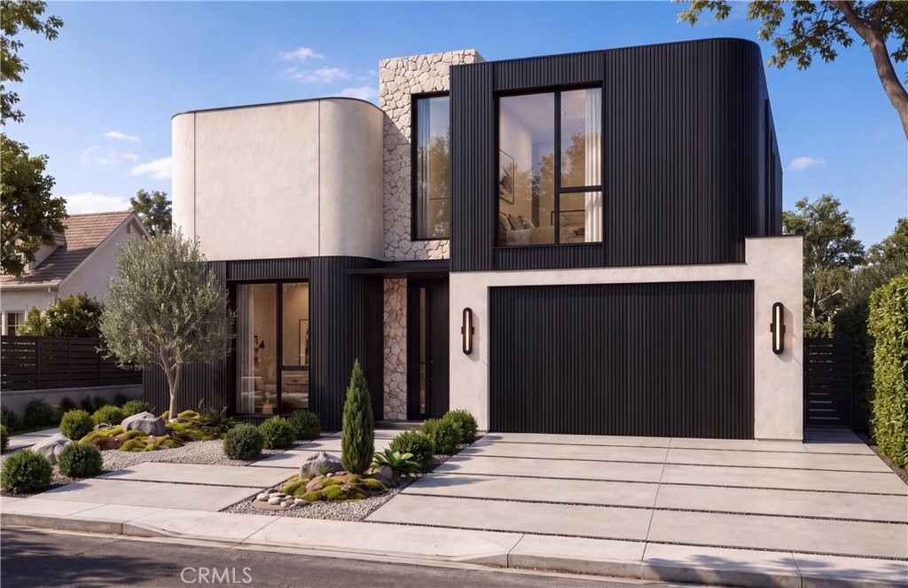
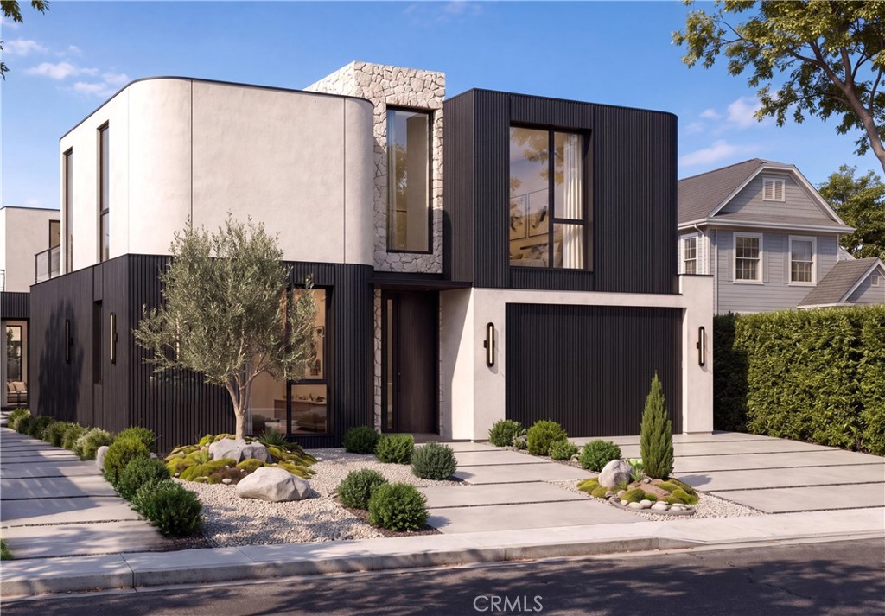
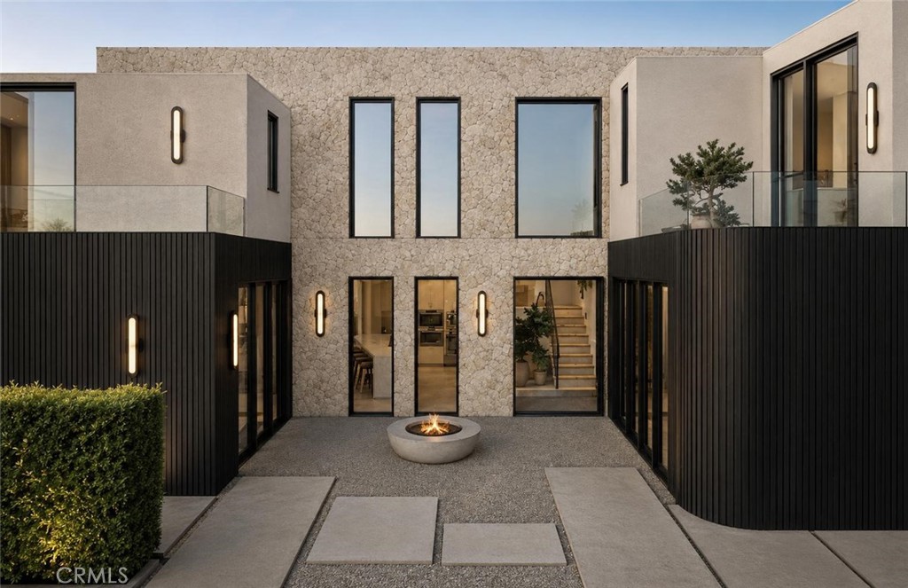
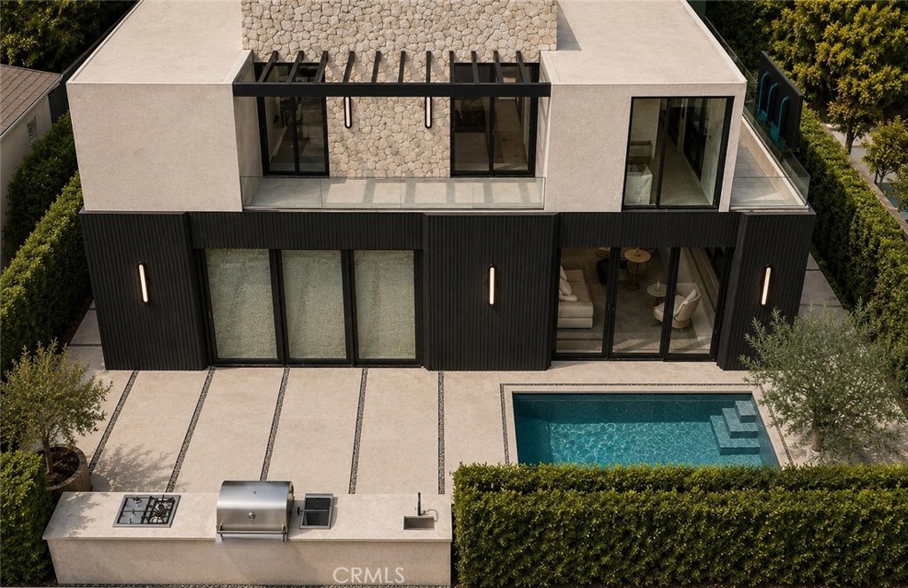
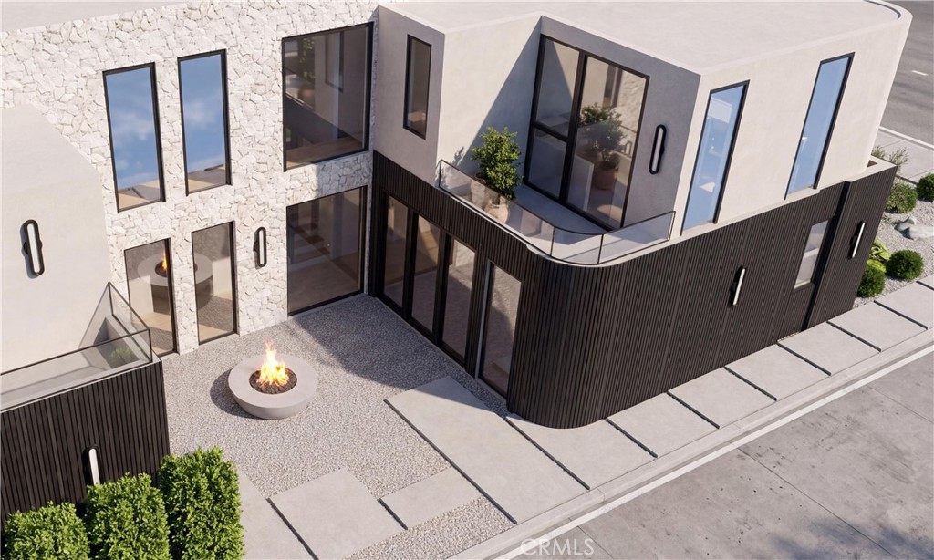
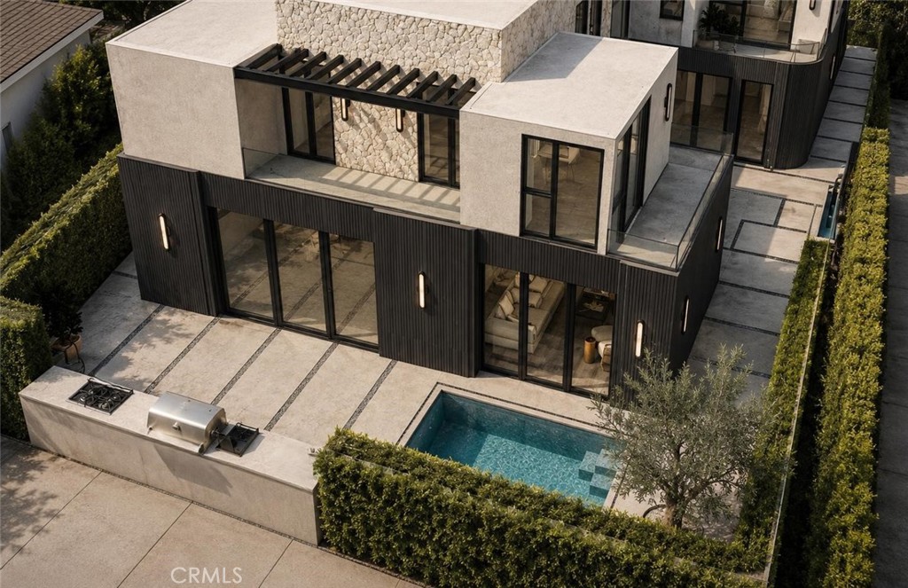
BUILT WITH CARE, LOVED FOR LIFE! Another signature residence from Bermuda Luxury Homes, the Beverly Hills and West Los Angeles builder known for homes that are designed. This new modern home has 4,030 sq ft of living space on a 5,947 sq ft lot, with 6 bedrooms and 6.5 baths. The exterior mixes curved off-white stucco, black slatted wood siding and hand-laid sandstone. The home is organized around a central courtyard with a fire pit, and olive trees, drought-tolerant plantings and a two-car garage complete the front.
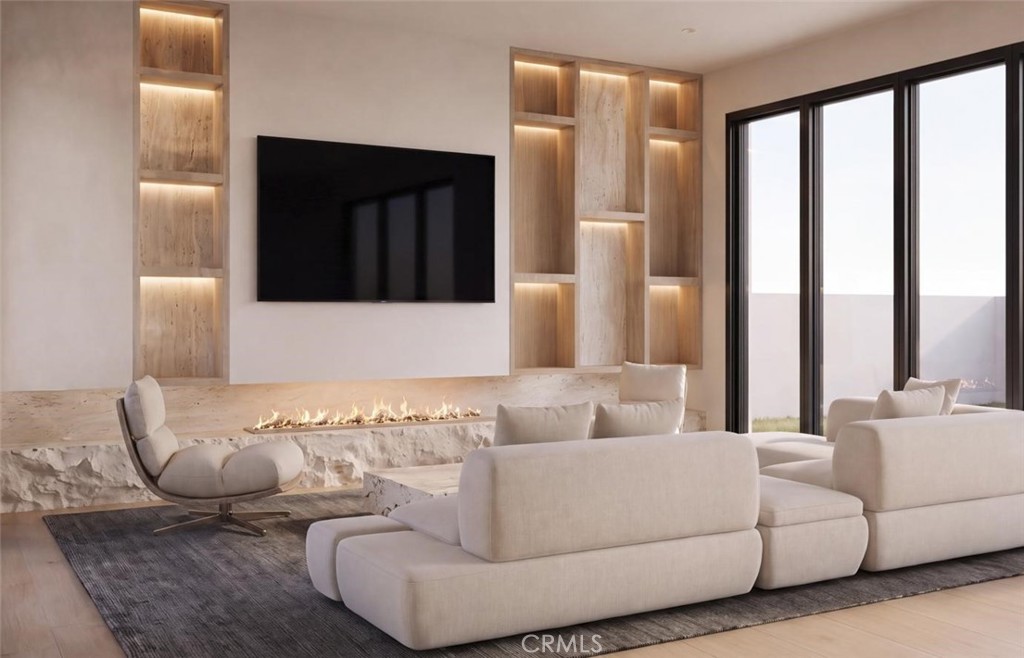
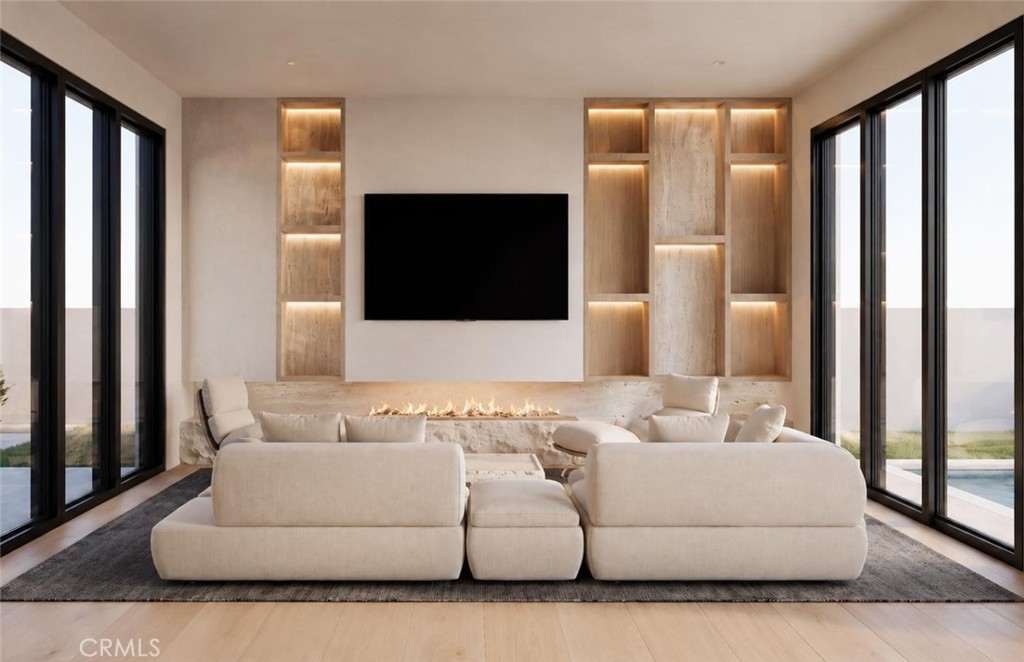
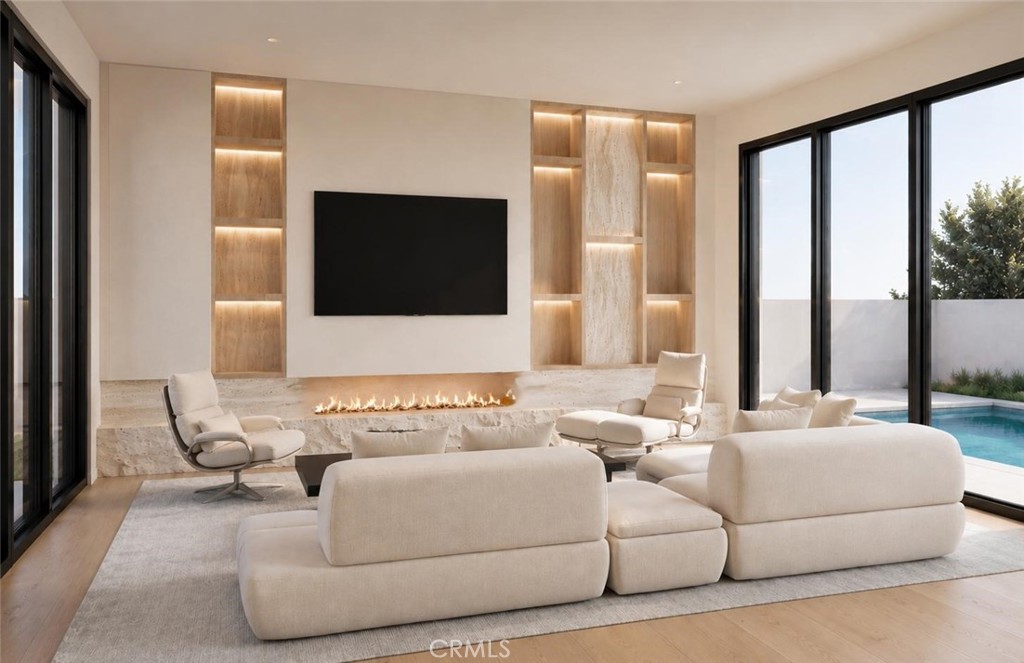
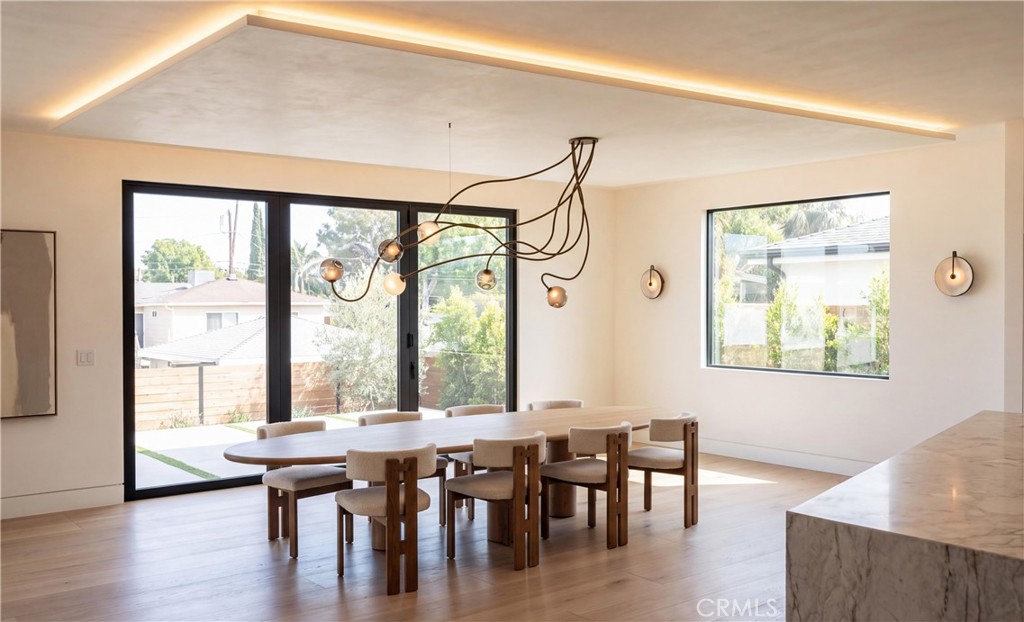
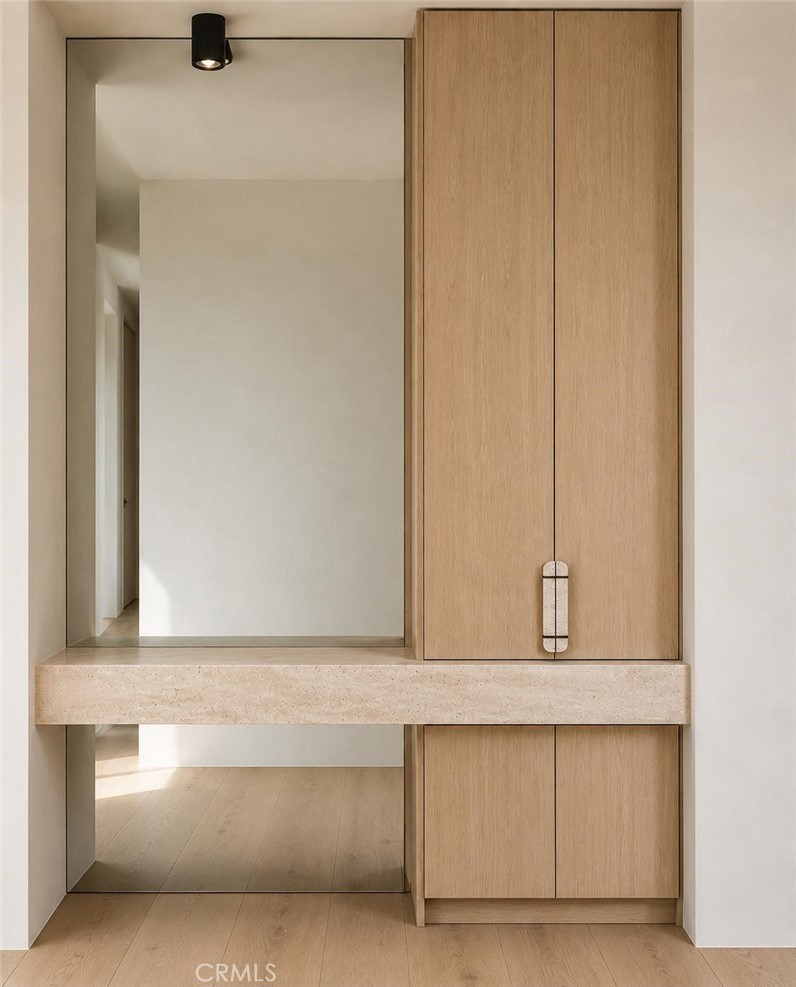
You enter through a black wood pivot door into a gallery with a floor-to-ceiling mirror and white oak millwork. Throughout the home you'll find wide-plank white oak floors, Portola Roman Clay walls, trimless recessed lighting, shadow-gap baseboards and ceilings over 10 feet. The living room is built around a linear fireplace set on a rough-cut stone base, framed by lit travertine and white oak shelving. Floor-to-ceiling glass doors open to the backyard. The dining room sits under a softly lit floating ceiling.
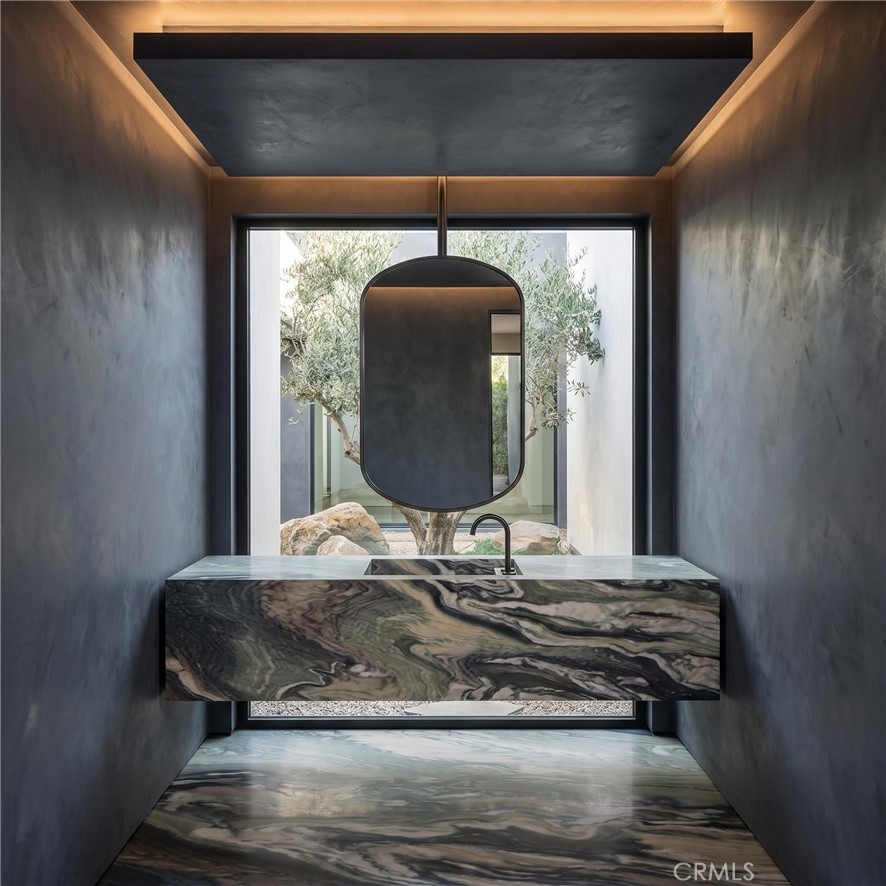
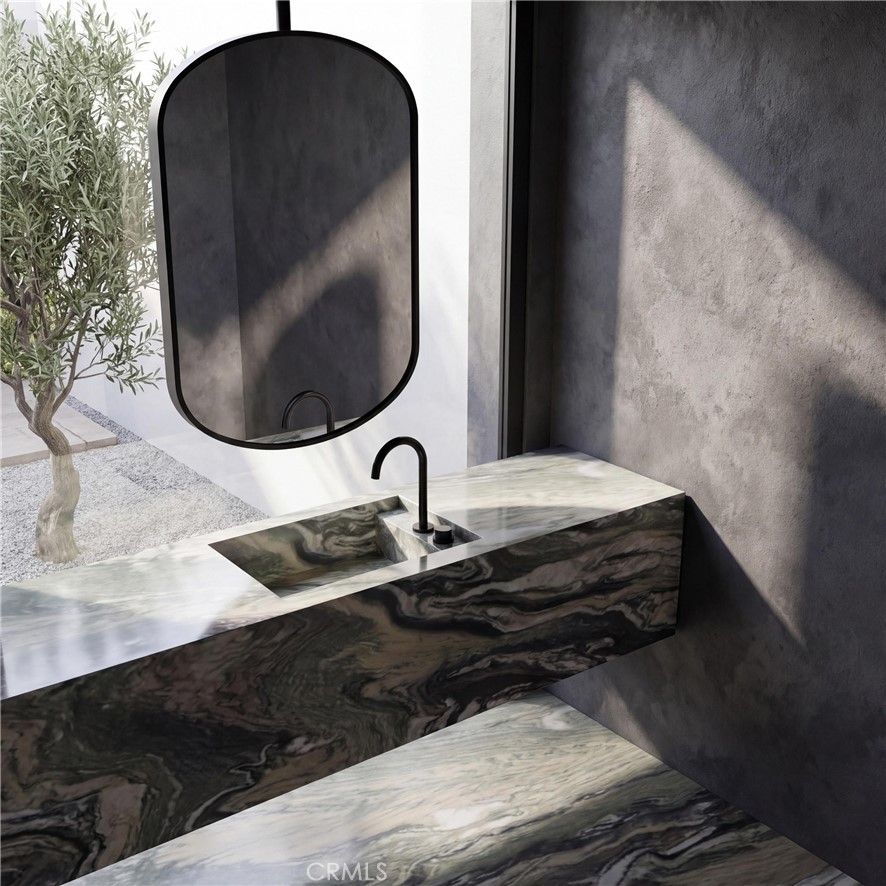
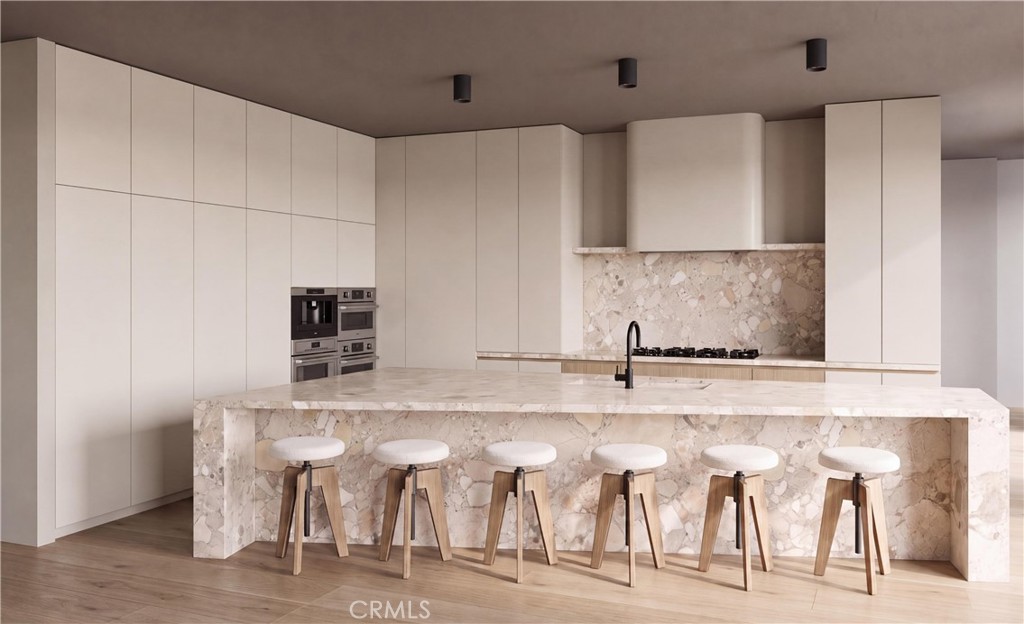
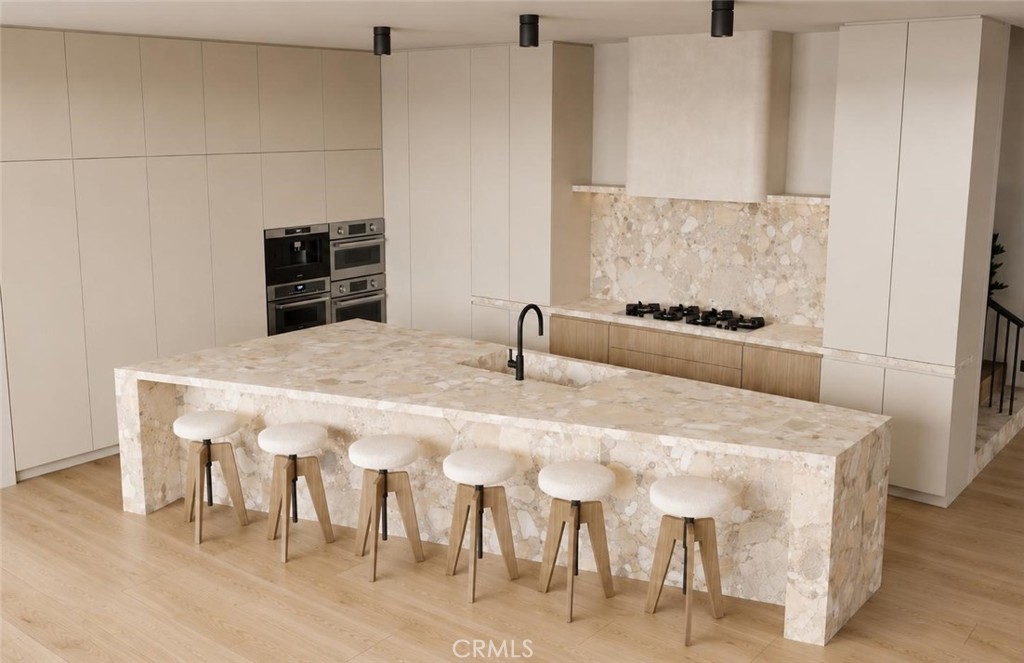
The kitchen has cream lacquered cabinets with no visible hardware, hidden pantry doors and a curved Roman Clay range hood. The terrazzo porcelain waterfall island seats six and has a built-in sink. A double wall oven, built-in coffee station and walk-in pantry round it out. The powder room is a showpiece: a floating vanity in Fusion Quartzite, a mirror hung from the ceiling and a window onto a small garden.
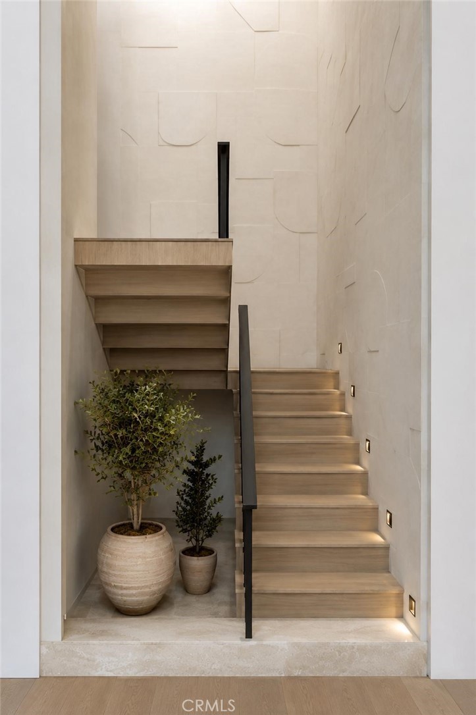
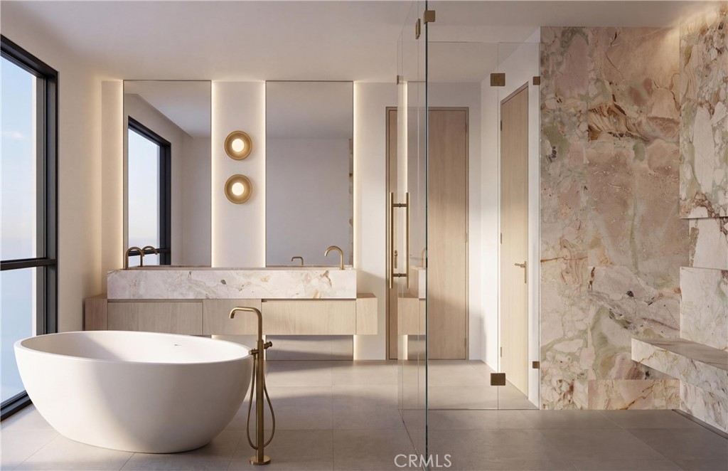
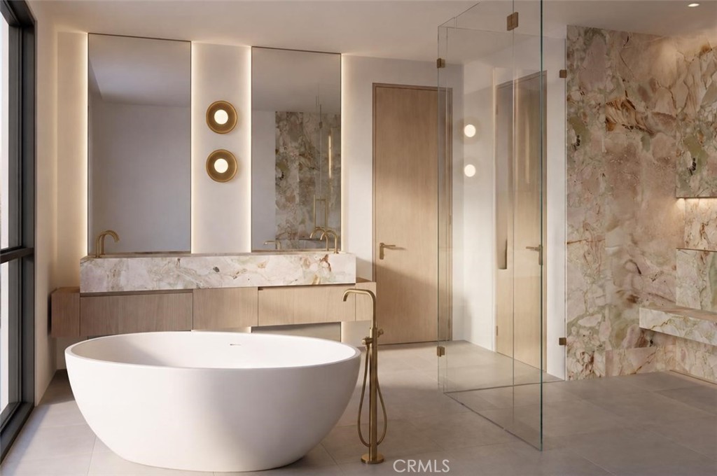
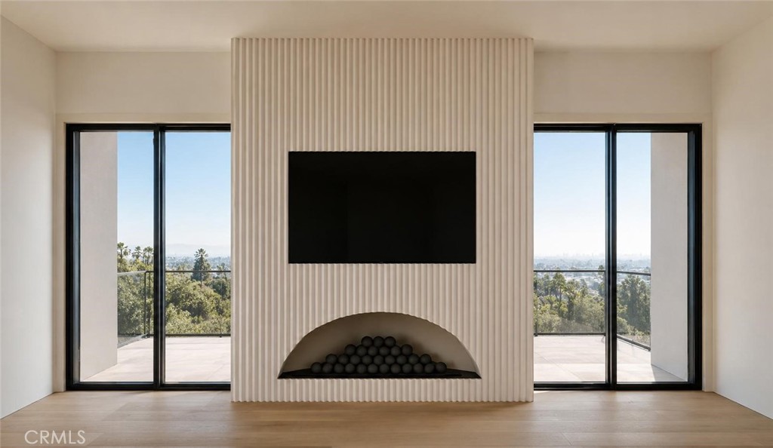
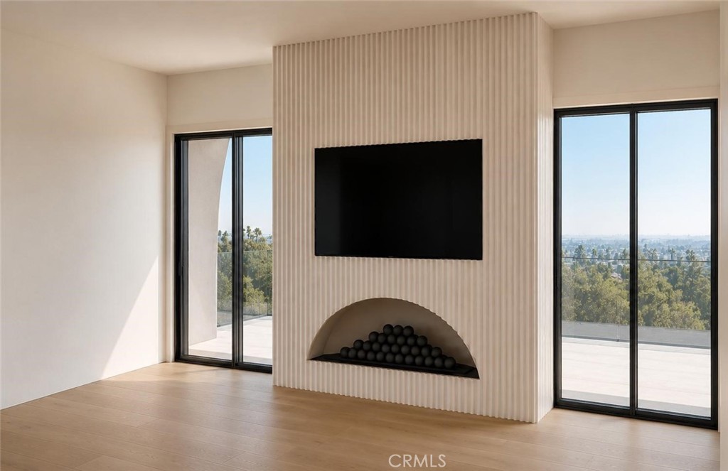
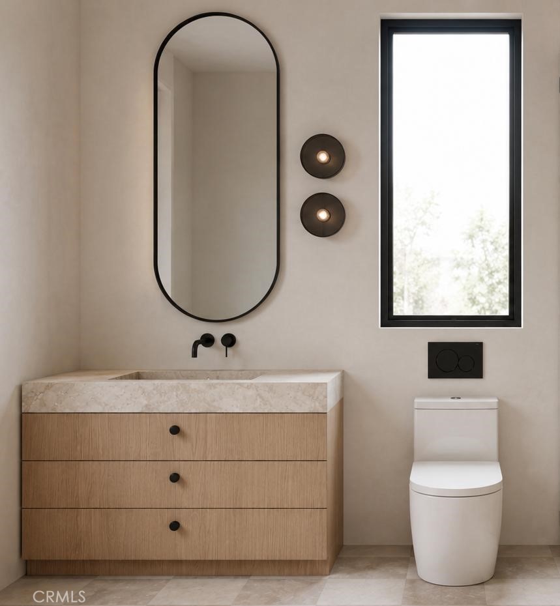
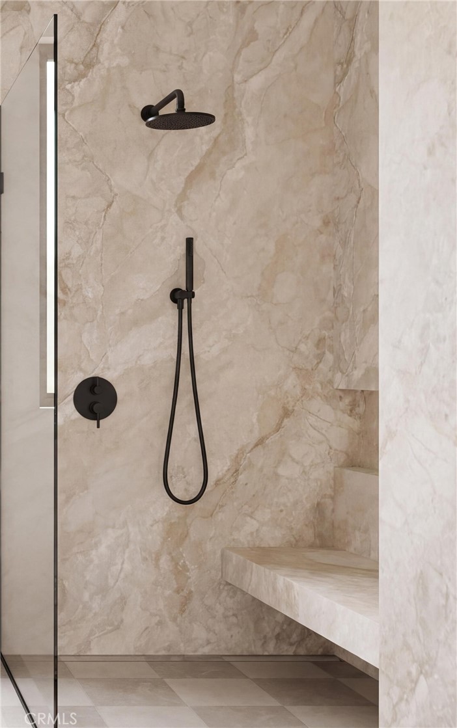
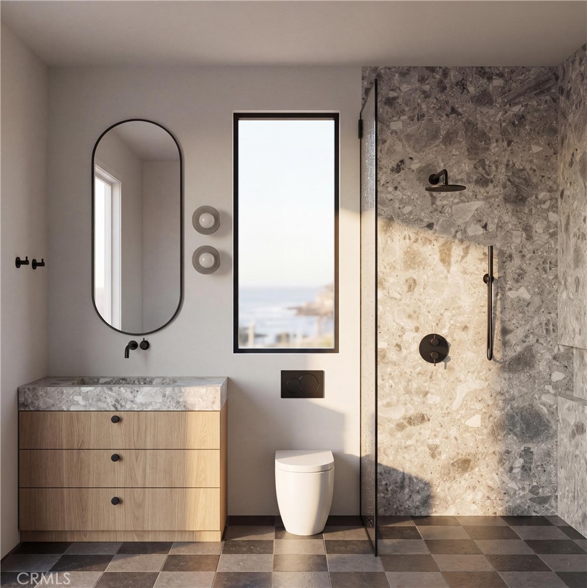
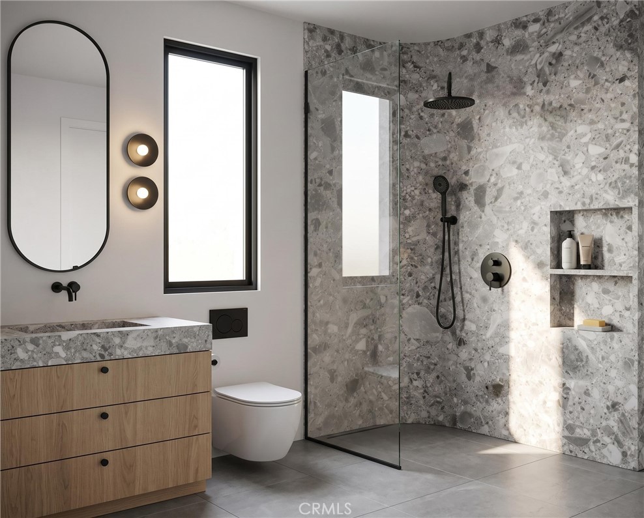
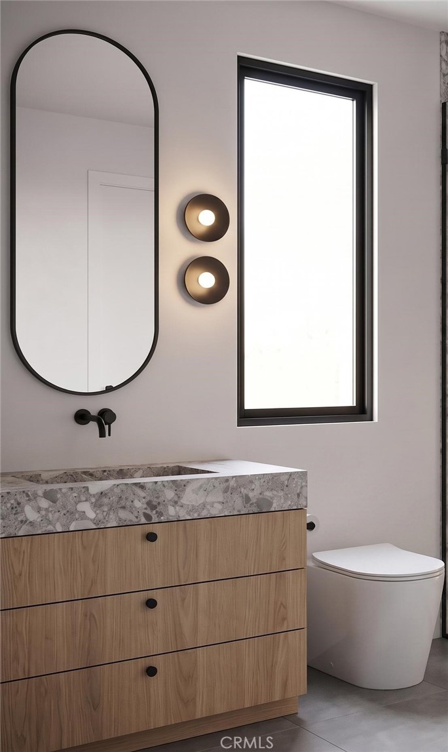
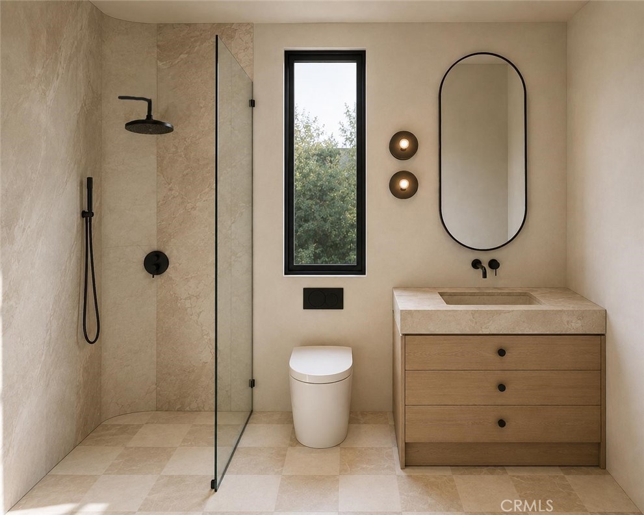
A two-story stairwell with a skylight, textured wall covering and step lights leads upstairs. The primary suite has a fluted Roman Clay fireplace, a private deck and a walk-in closet under a skylight. Its spa-style bath includes a freestanding soaking tub, a double vanity in stone with built-in sinks, backlit mirrors, a large glass shower and its own deck. Four more bedrooms each have their own bath, with oak vanities, checkered tile floors, terrazzo or stone showers and lit shower niches. The laundry room is upstairs.