Search

Leave a Message

Thank you for your message. I will be in touch with you shortly.

Explore My Properties

Property Description

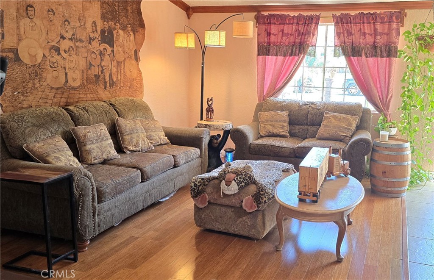
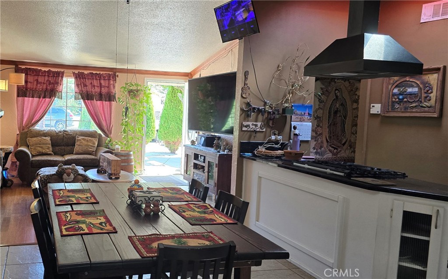
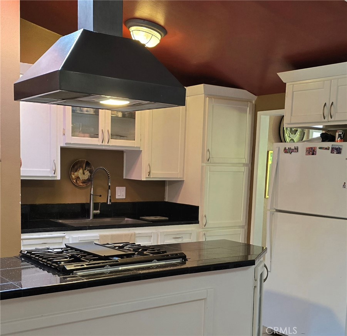
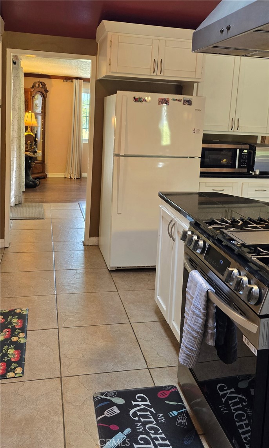
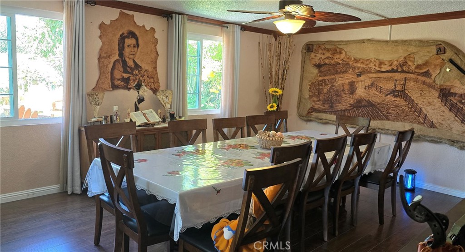
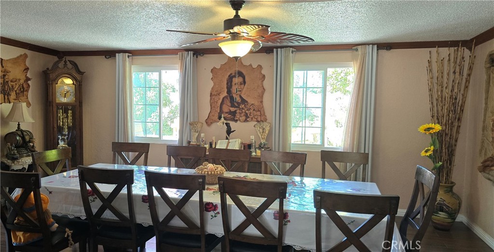
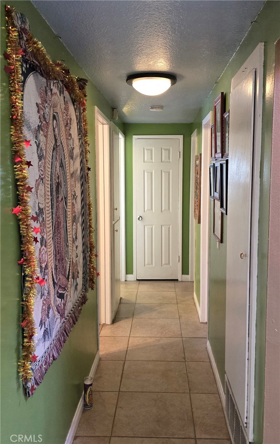
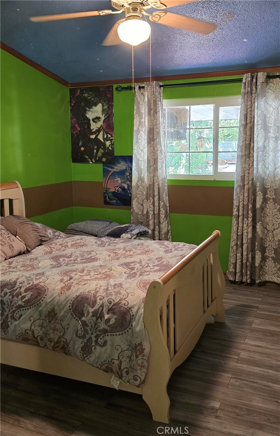
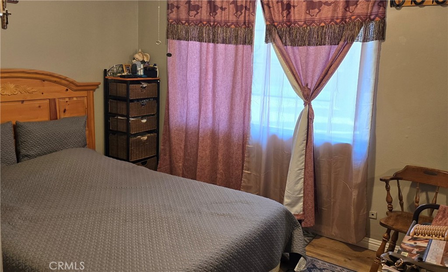
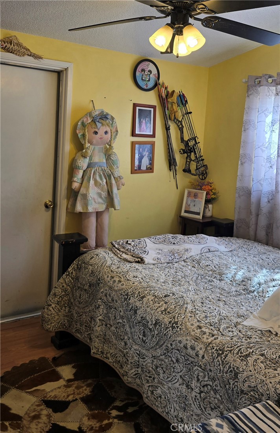
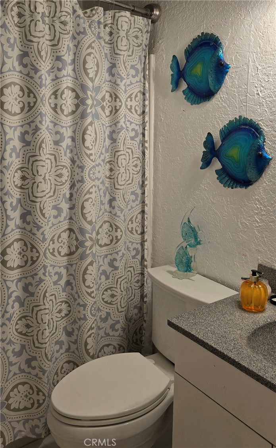
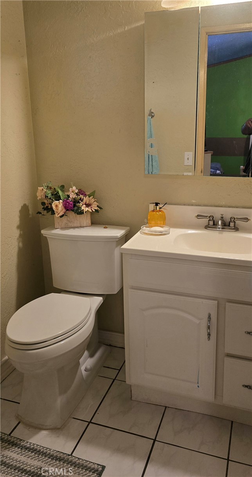
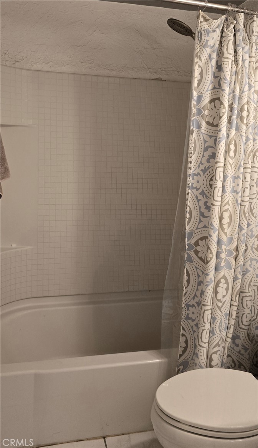
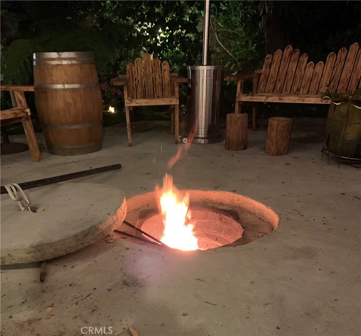
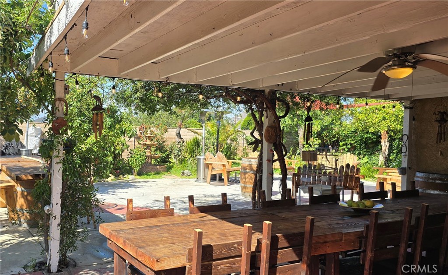
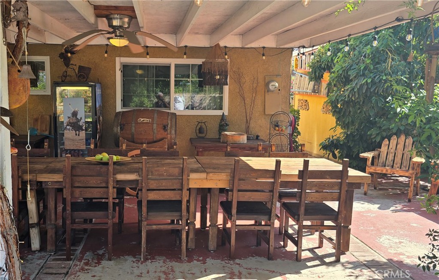
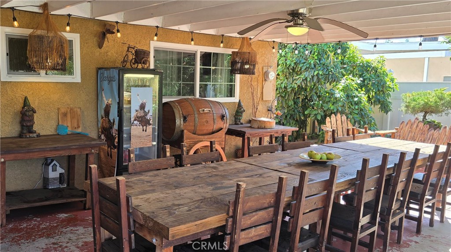
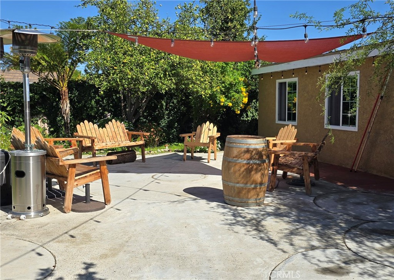
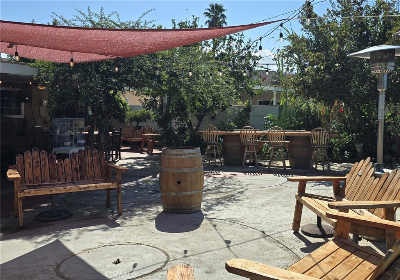
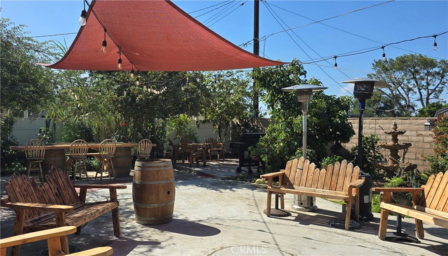
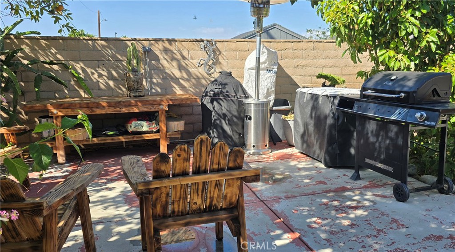
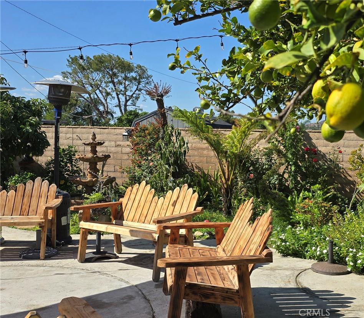
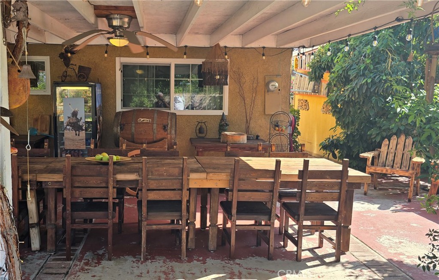
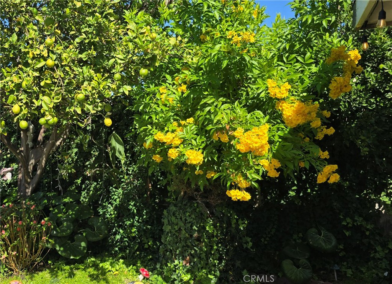
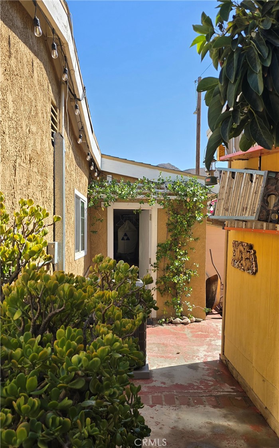
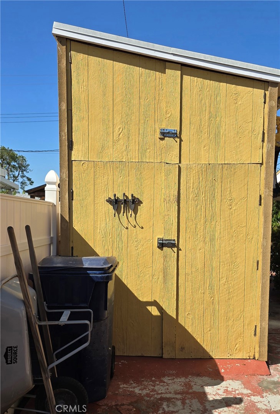
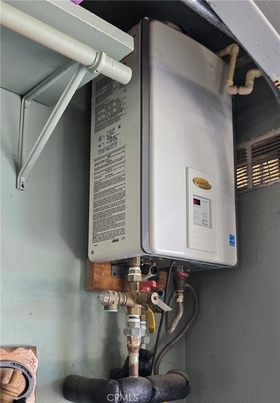
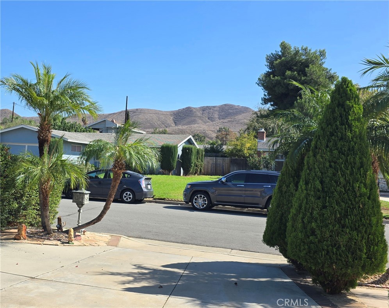
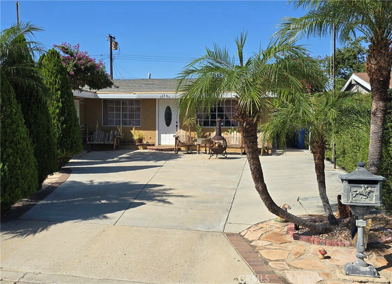
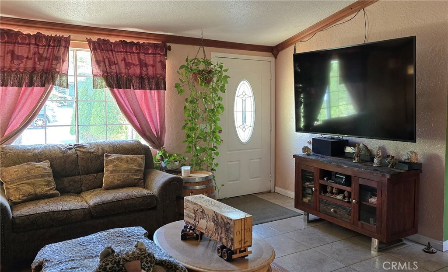
Lovely, well maintained, pride of ownership, 3 bedroom 2 bath home. The spacious living room has hardwood and tile floors, and leads to and open concept dining area and kitchen. The upgraded kitchen features a new stove with a stainless steel ceiling mounted hood, and a farmhouse sink with upgraded pull down faucet. There is an oversized bonus room which is being used as a formal dining. The master bedroom has a walk-in closet, and all of the bedrooms have built in fans and laminate flooring. Both bathrooms are in nice condition, with the master having a newer tub/shower enclosure. The private back yard is built for entertaining, featuring a large covered patio, a secondary canvas covered area, and separate barbeque area, also featured is a custom build-in in-ground brick oven, overhead string lights, lush landscaping, a fountain and sprinklers on a timer. The backyard is lined with numerous trees; including apple, orange, lemon, lime, avocado and others. There is also a large quality shed that is included. The front yard is a low maintenance yard, featuring flagstone, well maintained landscaping, and a fountain. The two car garage has a remote controlled door and an automated fan that keeps the garage cool. Also included is a new tankless waterheater and 8 station security cameras. There is a hillside view from the front of the home as well. The home is a short walking distance to the Home Gardens Academy, the neighborhood Elementary and Middle school. This is a brand new, highly rated school. The home is close to shopping and freeways.
Overview

Property Status
For Sale
Lot Size
6,970 Sq.Ft.
MLS ID
IG26224446
Property Type
Residential
Year Built
1963

Features & Amenities

Neighborhood
Riverside
Architecture Styles
Ranch
View Description
Hills
Stories
1
Garage Spaces
2.0
Water Source
Public
Utilities
Cable Available, Electricity Connected, Natural Gas Connected, Sewer Connected, Water Connected, Overhead Utilities
Pool
None
Roof
Asphalt
Lot Features
Sprinklers In Rear, Sprinklers In Front, Landscaped, Level, Near Park, Near Public Transit, Rectangular Lot, Sprinklers Timer, Sprinkler System, Street Level, Trees, Yard
Parking
Concrete, Door-Multi, Direct Access, Driveway Level, Driveway, Garage Faces Front, Garage, Garage Door Opener, Private, One Space, See Remarks, Workshop in Garage
Heat Type
Central, Forced Air
Air Conditioning
Central Air
Laundry Room
In Garage
Fireplace
None
Appliances
Electric Range, Gas Range, Tankless Water Heater
Other Interior Features
Built-in Features, Ceiling Fan(s), Cathedral Ceiling(s), Separate/Formal Dining Room, Granite Counters, Storage, All Bedrooms Down, Attic
Sewer
Public Sewer
Substructure
Slab
Disability Features
Accessible Doors
Security Features
Closed Circuit Camera(s), Smoke Detector(s), Security Lights
Other Exterior Features
Lighting
High School
Hillcrest
School District
Corona-Norco Unified
Sales Price
$684,900

Downloads

13391 Babcock

Schedule a Tour

I would love to help you see this beautiful home! As a full-service brokerage, I can help you tour. Please submit an offer, and answer questions about the buying process.

Thank you

for your interest in 13391 Babcock, Corona, CA 92879

13391 Babcock
Navigate

Mortgage Calculator

Estimate your monthly mortgage payment, including the principal and interest, property taxes, and HOA. Adjust the values to generate a more accurate rate.
$0,000 Your Payment 20 15 65
$0,000 Your Payment

I'm Interested In

13391 Babcock

or
  • CallMarlene Chavez

    License #01819797

    (714) 702-0190